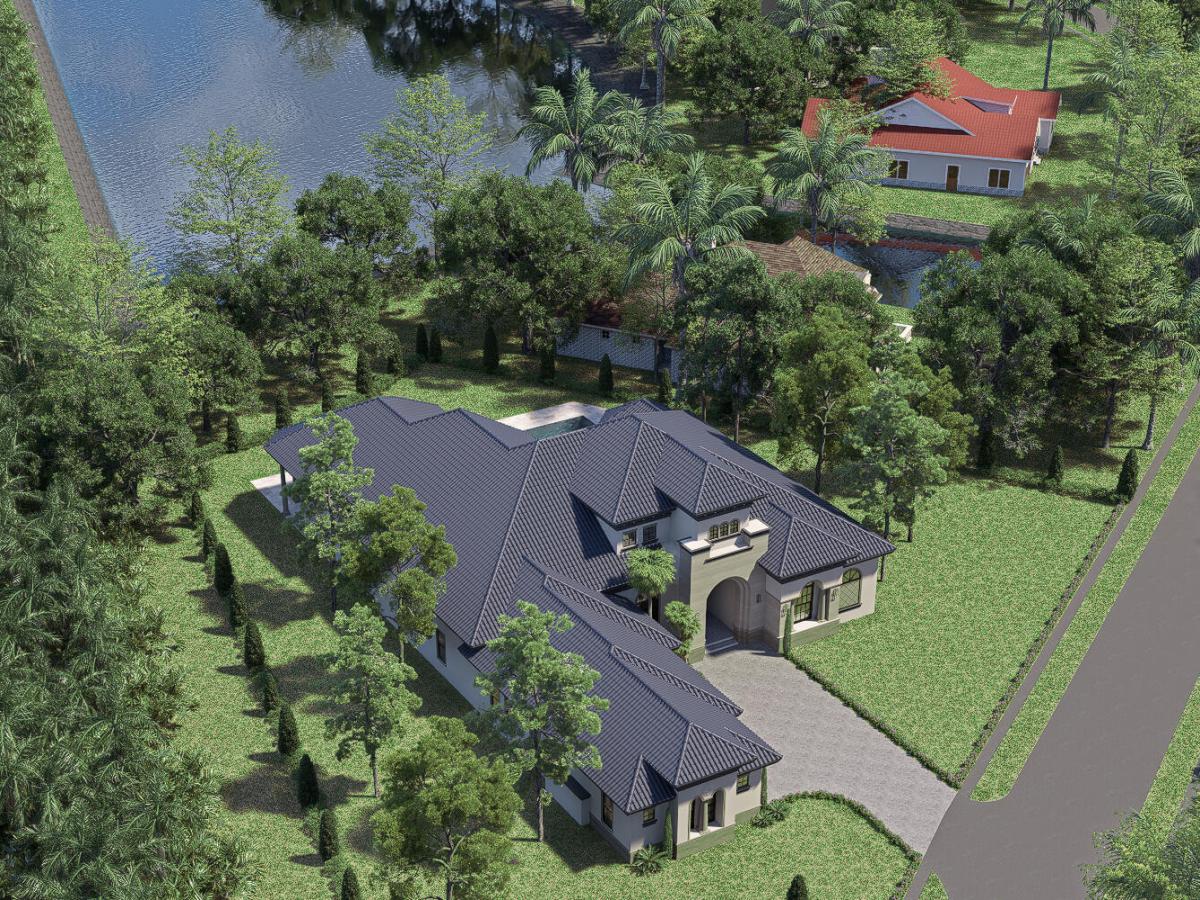
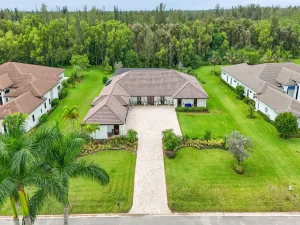
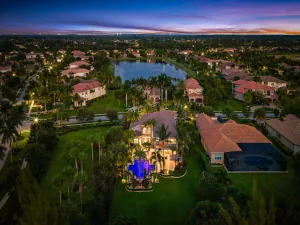
ONE OF ONLY A FEW NEW CONSTRUCTION HOMES AVAILABLE IN THE AWARD-WINNING, PLATINUM CLUB OF AMERICA, THE CLUB AT IBIS. And this is not just any homesite–your 2026 dream estate will be perfectly positioned on a rare .57-acre waterfront lot featuring THE LONGEST WATER VIEW IN ALL OF IBIS. With more than three-quarters of a mile of shimmering lake vistas, this site offers a level of beauty, privacy, and serenity unmatched in the community. Crafted by East Coast Construction Services of South Florida LLC, this modern Mediterranean estate will offer 4,231 square feet of air-conditioned living space, with 4 bedrooms, 4.5 bathrooms, and a den. The home blends refined architectural elegance with today’s most desirable finishes– creating a residence that is both timeless and fully tailored for modern living. From its striking curb appeal to its expansive indoor-outdoor design, every element is being crafted with meticulous attention to detail. The exterior will showcase a dramatic slate-colored concrete tile roof, smooth stucco walls with stone or cast-stone accents, and a grand arched entry framed by sculpted columns. Tall arched windows and elegant accent windows provide both architectural charm and abundant natural light. A spacious three-car garage with warm wood-tone doors enhances the home’s stately façade. Manicured landscaping will complement the symmetry, textures, and form of the architecture creating a welcoming, estate-like presence from the moment you arrive. Inside, this home will offer an exceptional one-level layout designed for both everyday comfort and luxurious entertaining. The heart of the home is an expansive open-concept living area, where the great room, kitchen, dining room, and family room flow effortlessly together under soaring ceilings. A gourmet chef’s kitchen featuring custom cabinetry, premium appliances, and two generous islands enjoys direct sightlines to the family room and outdoor spaces. A charming breakfast nook adds additional casual dining space. The private primary wing occupies its own section of the home, offering a tranquil retreat with a spacious bedroom, dual walk-in closets, and a spa-inspired bathroom complete with a soaking tub, large walk-in shower, and double vanities. A nearby study provides a perfect work-from-home environment or additional quiet space. On the opposite side of the home, three well-planned guest suites offer comfort and privacy, each with generous closet space and its own beautifully finished bathroom. Additional interior highlights include a dedicated laundry room, a walk-in pantry, multiple storage closets, a welcoming foyer, and carefully designed architectural angles that create gorgeous sightlines and enhance natural flow throughout the home. Outdoor living is the true showpiece of this property. A spacious covered lanai supported by tall, sculpted columns provides multiple seating and dining areas for year-round enjoyment. Large windows and sliding glass doors span the back of the home, inviting uninterrupted views of the lake and creating seamless access to the patio. The backyard has been designed to feel like a private resort. A crystal-clear, geometric swimming pool anchor the outdoor oasis, surrounded by an expansive travertine paver deck in a timeless French pattern. A fully equipped outdoor kitchen allows for al fresco dining and entertaining, while the space easily accommodates lounge areas for sunning or relaxing. A stone-clad outdoor fireplace (or raised spa/planter feature depending on customization) provides a dramatic and inviting focal point for evening gatherings. Sculpted hedges, soft greenery, and curated landscape elements enhance the tranquil beauty of the setting and provide the perfect frame to the extraordinary long lake view. Every finish throughout the home is selected to meet the standards of today’s luxury buyer: impact-rated Marvin Signature Collection doors and windows, sleek porcelain and real hardwood flooring, upgraded lighting and fixtures, and a cohesive palette that reflects understated elegance and contemporary sophistication. Located within The Preserve, one of the most exclusive estate neighborhoods in The Club at Ibis, this home offers access to world-class amenities including a 90,000-square-foot clubhouse, three championship Nicklaus-family golf courses, five outstanding restaurants, a state-of-the-art fitness complex and spa, and premier tennis and pickleball facilities. A rare opportunity to work directly with East Coast Construction Services of South Florida LLC to bring your custom new-construction vision to life, this estate represents the pinnacle of Ibis living luxurious, contemporary, architecturally refined, and graced with the most extraordinary water view in the entire community.
Listing Provided Courtesy of The Telchin Group LLC at 561-301-0249
Property Details
Price:
$3,350,000
MLS #:
R11141225
Status:
Active Under Contract
Beds:
4
Baths:
4.5
Type:
Single Family
Subtype:
Single Family Residence
Subdivision:
IBIS GOLF AND COUNTRY CLUB – The Preserve
Neighborhood:
5540
Listed Date:
Nov 17, 2025
Finished Sq Ft:
4,231
Total Sq Ft:
6,408
Lot Size:
1,077,369,480 sqft / 0.57 acres (approx)
Year Built:
2026
See this Listing
Schools
Interior
Appliances
Electric Water Heater, Dishwasher, Dryer, Electric Range, Microwave, Refrigerator, Water Heater
Bathrooms
4 Full Bathrooms, 1 Half Bathroom
Cooling
Central Air
Heating
Electric, Heat Strip
Interior Features
Cathedral Ceiling(s), Central Vacuum, Kitchen Island, Vaulted Ceiling(s)
Laundry Features
Inside
Main Level Bathrooms
4
Main Level Bedrooms
4
Exterior
Architectural Style
Mediterranean
Association Amenities
Pool, Beach Club Available, Bocce Ball, Clubhouse, Golf Course, Pickleball Court(s), Playground, Sauna, Spa/Hot Tub, Tennis Court(s)
Attached Garage YN
1
Construction Materials
CBS
Covered Spaces
3
Direction Faces
South
Garage Spaces
3
New Construction YN
1
Parking Features
Attached Garage, Garage
Patio And Porch Features
Patio – Open, Patio
Roof
Spanish Tile
Security Features
Gated with Guard, Security System, Security System Owned
Spa Features
Heated, In Ground
Stories
1
View
Lake
Waterfront Features
Lake
Financial
HOA Fee
$487
HOA Fee Frequency
Monthly
HOA Includes
Cable TV, Common Areas
Tax Year
2025
Taxes
$5,938
Map
Community
- Address6121 Wildcat Run West Palm Beach FL
- SubdivisionIBIS GOLF AND COUNTRY CLUB – The Preserve
- CityWest Palm Beach
- CountyPalm Beach
- Zip Code33412
Subdivisions in West Palm Beach
- 610 Clematis
- abbey gardens
- ABBEY PARK GARDENS
- ACACIA GARDENS
- Acreage & Unrec
- Amnd Place Of Rosedale Ad
- Andros Isle
- Apartments At Timberlake
- ARBOURS OF THE PALM BEACH
- Avenir Site Plan 1-Pod 4
- Bahama Heights
- BEACH SHORES
- Bear Island
- Bedford E
- Belair West Palm Beach
- Belvedere Park
- Bonnyview Add
- BREAKWATERS OF THE PALM B
- Briger Pars B E & F
- Broadmoor Sec 04
- BROADMOOR SEC 1
- BUNKER HILL ADD TO WPB
- Century Village
- CENTURY VILLAGE WEST PALM
- CHARLESTON COMMONS
- Cityplace South Tower Con
- CityPlace Tower
- Cityplace Tower Condo
- Cityplace Tower Condos
- CitySide
- CLASSICS AT BEAR LAKES
- Clear Lake Palms Condo
- Clear Lake Palms Condo Bl
- Colonial Estates
- COURTYARDS IN CITYPLACE C
- COVE AT BRIAR BAY
- Cove At Briar Bay Condo
- CRESTHAVEN
- CRESTHAVEN CONDO TOWNHOME
- CRESTHAVEN VILLAS
- Cresthaven Villas Condo 3
- CRESTHAVEN VILLAS CONDO25
- CROSS CREEK CONDO
- CYPRESS LAKES 10
- Dellawana Place
- Dillman Park
- Eastpointe Country Club 0
- Edge Condo
- El Cid Park Add
- Emerald Cove
- EMERALD ISLE AT LAGUNA
- FLAGLER LANDING CONDO
- FLAGLER POINTE
- Flagler Pointe Condo
- Flagler Pointe Condo Reta
- Forest Hill Gardens Condo
- Forest Hill Village 11
- Forest Hill Villas
- Forest Homes 05
- FOREST LAKES
- foxwood estates
- Freshwater Add
- GARDEN RESIDENCES AT CITY
- Golden Lakes
- GOLDEN LAKES VILLAGE
- Golden Lakes Village Cond
- Golfview Heights 06
- Gramercy Park
- GRAND ISLES
- Grand Isles Condo
- Grandview Heights
- Heritage Village Palm Bea
- Hillcrest Heights
- Hillcrest West Palm Beach
- Hillside Park
- HOMEWOOD WPB IN
- Ibis Golf & Country Club
- INDEPENDENCE COVE
- Jaxon Park
- Jonathan\’s Cove
- Kelsey City
- Lake Park
- Lake Place Condo
- LAKE VIEW CONDO APTS
- Lakeshore Club
- Lakeside Green 09
- LAKESIDE GREEN 5
- Land of the President
- Lands of the President 3
- LANDS OF THE PRESIDENT 7
- LANDS OF THE PRESIDENT C
- Laura Lane Unrec
- Lewis Shore Estates 02
- Liberty Isles
- Links at Emerald Dunes
- LONE PINE ESTATES PLATS 4
- MERCER PARK
- MILANO CONDO
- MILANO CONDOMINIUM
- MONTECITO PALM BEACH
- Nautica Lakes PUD Place 0
- NO
- NORTH PALM BCH 1
- North Palm Beach 01
- North Palm Beach 03
- North Palm Beach 04
- Northampton
- Northampton Condo A-S
- NORTHAMPTON CONDOS
- NORTHMORE ADD IN
- Northwood
- Northwood Add
- Oakton Preserve
- One City Plaza
- PALM BEACH FARMS CO 3
- Palm Beach Grande Condo
- Palm Beach House Condo
- Palm Beach Lakes South
- Palm Beach Lakes South Re
- Palm Lake Condo
- Palmbrooke Twnhms
- PARK PLACE
- Park Place Condo
- PHOENIX TOWERS CONDO
- Phoenix Towers Condo 01
- Pine Air 04
- Placido Mar
- Plantation Village Unrec
- PLEASANT CITY
- PONTE VERDE
- Ponte Verde At Palm Beach
- PORTOFINO CONDO PT OF LTS
- Portosol Rep 3
- Presidential Gofview
- PRESIDENTIAL MEDICAL PLAZA CO
- PRESIDENTIAL MEDICAL PLAZA CON
- PROSPECT PARK SOUTH
- Ranchette Road Twnhms
- Regency Surf
- Ridgeland Park
- River walk
- Riverwalk
- Riverwalk 02
- Riverwalk 03
- Riverwalk 04
- Roosevelt Estates
- Royal Palm Estates
- SEMINOLE HEIGHTS
- Seville
- Sheffield Condo Par 119
- SLADE CONDOMINIUM
- Society Hill Cannongate
- SouthBridge Condo
- Spa At Sunset Isles Condo
- ST ANDREWS
- St Andrews Palm Beach Con
- St Andrews Palm Beach Condo
- ST. Andrews Palm Bch
- Sterling Villages
- Stonehaven PUD
- Strand Condo
- SUMMIT LAKE
- Sunterra PUD
- Sussex Condo A-M
- Tcpb Condo 01-04
- Terracina Johnson Prop PU
- TERRACINA JOHNSON PROPERT
- The envoy
- Townhouse Courts Estates
- Vedado
- Village of Sandalwood
- Village of Sandalwood Lak
- Village Sandalwood Lakes
- VILLAS AT EMERALD DUNES
- Villas at Emerald Dunes C
- Waterside Townhome
- Waterways Taheri PUD Rev
- Wellington
- West Gate Estate
- West Palm Beach
- West Palm Beach Town
- Westfield At West Palm Be
- Westfield Rep
- Willfred Park
- Woodcrest
- Wynnewood Acres 03
- Yorktown
Market Summary
Current real estate data for Single Family in West Palm Beach as of Oct 01, 2026
768
Single Family Listed
101
Avg DOM
527
Avg $ / SqFt
$1,511,808
Avg List Price
Property Summary
- Located in the IBIS GOLF AND COUNTRY CLUB – The Preserve subdivision, 6121 Wildcat Run West Palm Beach FL is a Single Family for sale in West Palm Beach, FL, 33412. It is listed for $3,350,000 and features 4 beds, 5 baths, and has approximately 4,231 square feet of living space, and was originally constructed in 2026. The current price per square foot is $792. The average price per square foot for Single Family listings in West Palm Beach is $527. The average listing price for Single Family in West Palm Beach is $1,511,808.
Similar Listings Nearby

6121 Wildcat Run
West Palm Beach, FL