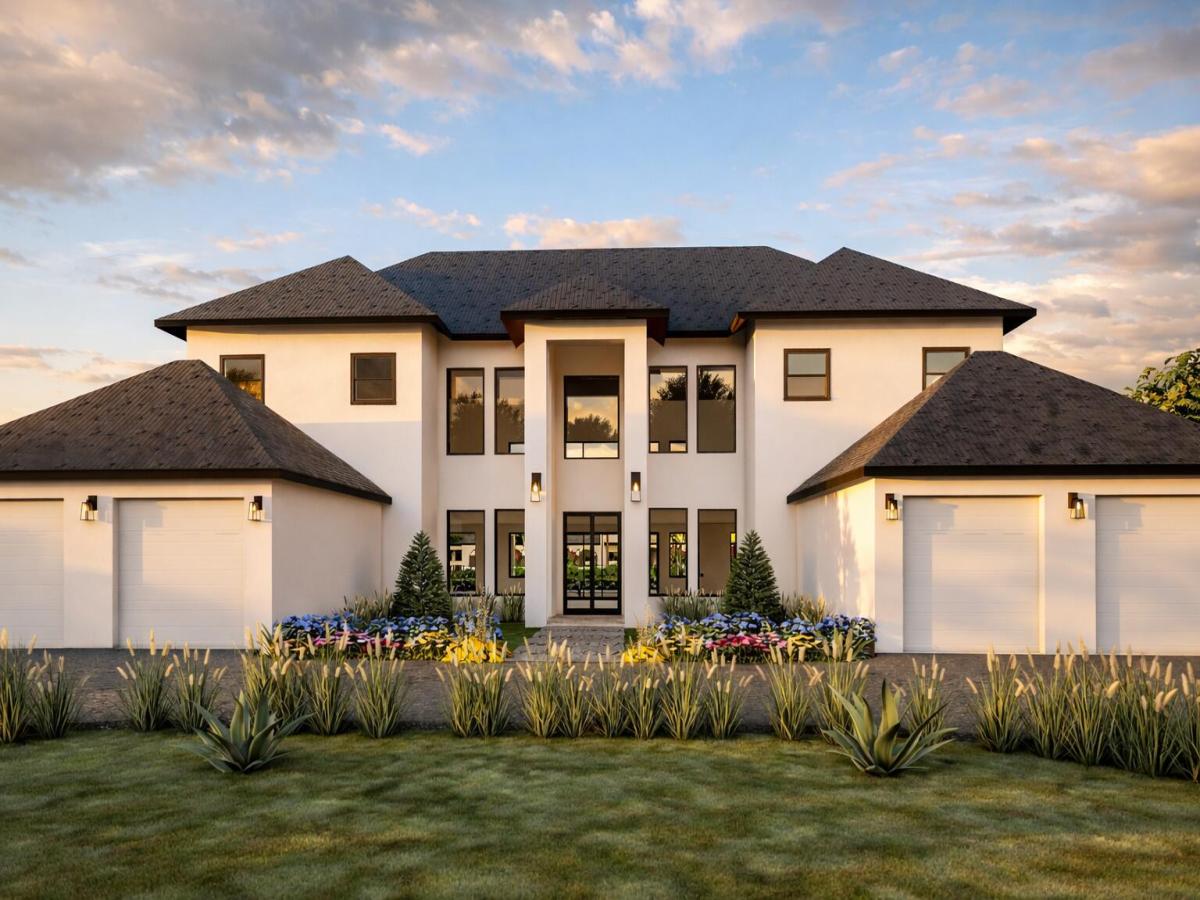
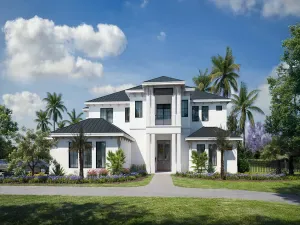
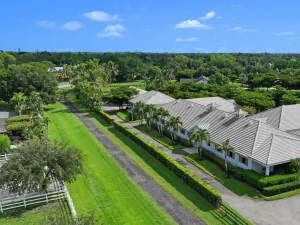
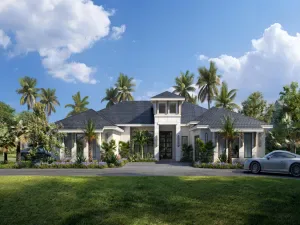
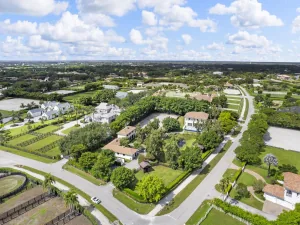
Located in the prestigious Paddock community of Wellington, this new construction estate spans 2 pristine acres and blends modern design with premier equestrian living. The home features impact glass, a metal roof, and seamless indoor-outdoor flow. A chef’s kitchen with butler’s kitchen anchors light-filled living and dining spaces. The layout includes four en-suite bedrooms, private office, gym, media room, and dual laundry rooms. Outdoor living features a kitchen and entertaining area overlooking a state-of-the-art pool and spa. Equestrian amenities include an 8-stall show barn with tack, feed, and laundry rooms, a riding arena, and 5 paddocks. CO expected in July, offering a unique opportunity for the future owner to move in and curate furnishings to perfectly suit their personal style.
Listing Provided Courtesy of Equestrian Sotheby’s Internati at 561-771-2626
Property Details
Price:
$9,500,000
MLS #:
B26023674
Status:
Active
Beds:
4
Baths:
5.5
Type:
Single Family
Subtype:
Single Family Residence
Subdivision:
PADDOCK PARK 2 OF WELLINGTON
Neighborhood:
5520
Listed Date:
May 4, 2026
Finished Sq Ft:
5,526
Total Sq Ft:
8,280
Lot Size:
3,775,972,464 sqft / 1.99 acres (approx)
Year Built:
2026
See this Listing
Schools
Elementary School:
Binks Forest
Middle School:
Wellington Landings
High School:
Wellington
Interior
Appliances
Water Purifier Owned, Electric Water Heater, Wine Refrigerator, Freezer, Dishwasher, Disposal, Dryer, ENERGY STAR Qualified Dishwasher, ENERGY STAR Qualified Freezer, ENERGY STAR Qualified Refrigerator, ENERGY STAR Qualified Washer, Gas Range, Ice Maker, Microwave, Oven, Refrigerator, Trash Compactor, Vented Exhaust Fan, Washer, Water Heater, Water Purifier
Bathrooms
5 Full Bathrooms, 1 Half Bathroom
Cooling
Ceiling Fan(s), Central Air, Electric, Exhaust Fan, Zoned
Flooring
Concrete, Tile, Wood
Heating
Central, Electric, Zoned
Interior Features
Bedroom Layout – Split, Closet Cabinetry, Entrance Foyer, High Ceilings, Kitchen Island, Pantry, Roman Tub, Walk-In Closet(s)
Laundry Features
Laundry Room, Multiple Locations
Levels
Two
Main Level Bathrooms
3
Main Level Bedrooms
1
Exterior
Architectural Style
Contemporary
Attached Garage YN
1
Construction Materials
CBS, Second/Third Floor Concrete
Covered Spaces
4
Direction Faces
Southwest
Exterior Features
Balcony, Built-in Barbecue, Custom Lighting, Garden, Lighting, Outdoor Kitchen, RV Hookup
Garage Spaces
4
Lot Features
Landscaped, Many Trees, Sidewalks
New Construction YN
1
Open Parking Spaces
10
Other Structures
Barn(s), Storage
Parking Features
Attached, Attached Garage, Circular Driveway, Concrete, Driveway, Garage, Garage Door Opener, Loading Space(s), Open, RV Access/Parking
Parking Spots
14
Parking Total
14
Patio And Porch Features
Patio – Covered, Patio
Roof
Aluminum
Security Features
Fire Alarm, Security Gate, Security System, Smoke Detector(s)
Spa Features
Heated, In Ground
Stories
2
View
Garden, Pool
Window Features
ENERGY STAR Qualified Windows, Storm Window(s)
Financial
Tax Year
2025
Taxes
$15,687
Map
Community
- Address1482 Pelham Road Wellington FL
- SubdivisionPADDOCK PARK 2 OF WELLINGTON
- CityWellington
- CountyPalm Beach
- Zip Code33414
Subdivisions in Wellington
- Arissa Place Condo
- Binks Forest Landings At
- BINKS FOREST OF THE LANDINGS
- Black Diamond Ph 02
- BLACK DIAMOND PH 2
- BUENA VIDA
- Castellina
- Eastwood 03 Wellington
- Eastwood Wellington 03
- Equestrian Club
- FRENCH QUARTER 2
- Grand Isles at Wellington
- Greenview Shores 02 Welli
- GREENVIEW SHORES 2 OF WEL
- Isles At Wellington 04
- Isles At Wellington 08
- ISLES AT WELLINGTON 2
- MEADOW WOOD OF THE LANDIN
- Montauk Harbor Rep
- OLYMPIA
- Olympia 02
- Orange Grove Estates
- Orange Point
- Paddock Park
- PALM BEACH POINT EAST
- Pine Trace/Binks Forest
- South Shore 01 Wellington
- SOUTH SHORE WELLINGTON
- Southfields Ph 02 Pb Polo
- SUGAR POND MANOR
- SUGAR POND MANOR OF WELLI
- Sugar Pond Manor Wellingt
- Tennis Lodges 01 Condo &
- VERSAILLES
- Villagewalk Wellington 03
- Villagewalk Wellington 04
- WATERWAY COVE OF WELLINGT
- Wellington Aero Club
- Winding Trails
Market Summary
Current real estate data for Single Family in Wellington as of Sep 27, 2026
365
Single Family Listed
108
Avg DOM
729
Avg $ / SqFt
$2,671,652
Avg List Price
Property Summary
- Located in the PADDOCK PARK 2 OF WELLINGTON subdivision, 1482 Pelham Road Wellington FL is a Single Family for sale in Wellington, FL, 33414. It is listed for $9,500,000 and features 4 beds, 6 baths, and has approximately 5,526 square feet of living space, and was originally constructed in 2026. The current price per square foot is $1,719. The average price per square foot for Single Family listings in Wellington is $729. The average listing price for Single Family in Wellington is $2,671,652.
Similar Listings Nearby

1482 Pelham Road
Wellington, FL