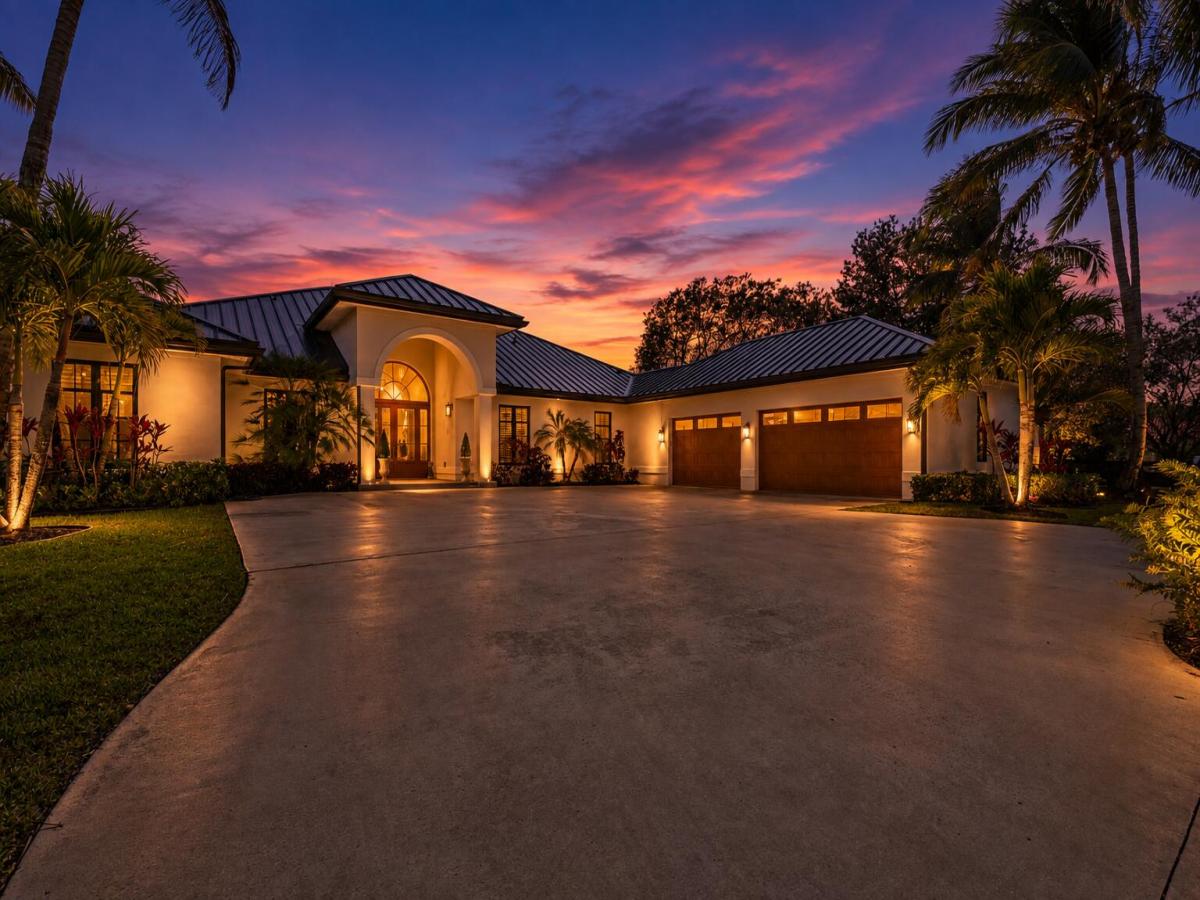
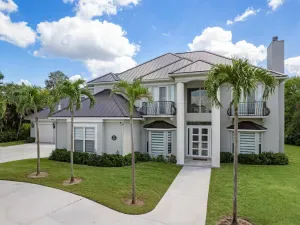
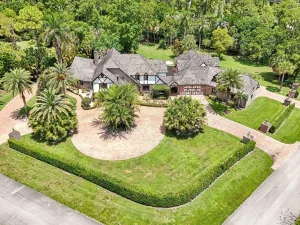
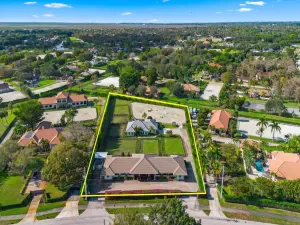
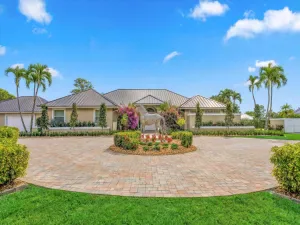
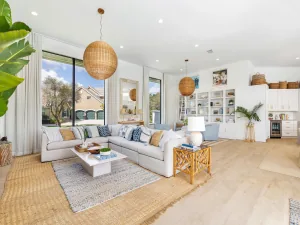
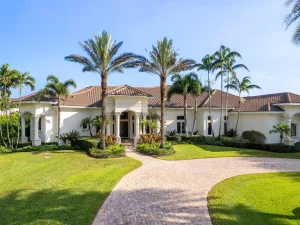
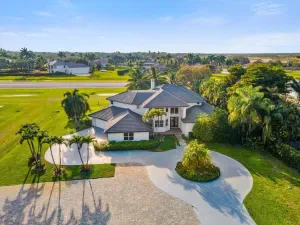
A completely rebuilt 2024 Wellington estate for buyers who want space, privacy, and flexibility without years of renovation. The residence offers refined interiors, multiple entertaining areas, en-suite bedrooms, a chef’s kitchen, and thoughtful spaces for everyday living. Outside, a 1,500+ sq. ft. warehouse offers exceptional flexibility for a car collection, workshop, equipment, storage, staff use, or future conversion. The property also includes a six-stall 2024 barn, fenced pastures, private bridle-path access, and hacking distance to WEF. Arena plans and pricing have already been obtained, and the sellers are willing to work with buyers who need one. This is not a property built around one lifestyle. It is ready to adapt to yours. Inside, wide-plank wood floors, designer lighting, new electrical, plumbing, water heaters, appliances, and a complete redesign of every bedroom, bathroom, kitchen, laundry, and living space create a polished, move-in-ready home. Three distinct entertaining areas include a formal living room, relaxed family room, and dedicated lounge with a full bar, double beverage refrigerators, dishwasher, and full pool bath. Every bedroom has an en-suite bath for added privacy and comfort. The chef’s kitchen features a Wolf range, separate Sub-Zero refrigerator and freezer, dual dishwashers, and a full butler’s kitchen with its own sink and Sub-Zero refrigeration. The laundry room opens directly to a private dog run. The 2024 hurricane-rated concrete block barn includes six 12×12 stalls with individual run-outs, mats, a Wellington-compliant horse hair trap system, tack room with sink and refrigerator, washer, dryer, and half bath. The 1,500+ sq. ft. metal-roof warehouse has private entrances and offers space for a car collection, workshop, equipment, storage, feed and tack, staff use, or future conversion. Plans and pricing have been obtained for an approximately 180×80 arena, with a tighter 180×90 layout also possible. Sellers are willing to work with buyers who need one. Fully fenced and cross-fenced, the property also offers separate gated entrances for the residence and barn, a 500-gallon propane tank, recently serviced dual-zone A/C systems, and extensive 2024 improvements.
Listing Provided Courtesy of EXP Realty LLC at 888-883-8509
Property Details
Price:
$4,500,000
MLS #:
F10552772
Status:
Pending
Beds:
5
Baths:
5.5
Type:
Single Family
Subtype:
Single Family Residence
Subdivision:
PADDOCK PARK 2 OF WELLINGTON
Neighborhood:
5520
Listed Date:
Aug 4, 2026
Finished Sq Ft:
5,459
Total Sq Ft:
11,085
Lot Size:
4,402,130,040 sqft / 2.32 acres (approx)
Year Built:
2001
See this Listing
Schools
Elementary School:
New Horizons
Middle School:
Wellington Landings
High School:
Wellington
Interior
Appliances
Water Softener Owned, Electric Water Heater, Dishwasher, Dryer, Gas Range, Microwave, Refrigerator, Washer, Water Heater, Water Softener
Bathrooms
5 Full Bathrooms, 1 Half Bathroom
Cooling
Ceiling Fan(s), Central Air
Flooring
Tile, Wood
Heating
Central
Interior Features
Bar, Built-in Features, Kitchen Island, Pantry, Vaulted Ceiling(s), Walk-In Closet(s)
Levels
One
Main Level Bathrooms
5
Main Level Bedrooms
5
Exterior
Attached Garage YN
1
Construction Materials
CBS, Stucco
Covered Spaces
4
Direction Faces
North
Exterior Features
Built-in Barbecue
Fencing
Fenced
Garage Spaces
4
Other Structures
Barn(s), Outbuilding
Parking Features
Attached, Attached Garage, Circular Driveway, Driveway, Garage, Garage Door Opener, Guest
Patio And Porch Features
Patio
Roof
Metal
Security Features
Fire Alarm, Smoke Detector(s)
Stories
1
View
Pool, Other
Window Features
Sliding
Financial
Tax Year
2025
Taxes
$44,066
Map
Community
- Address14473 Draft Horse Lane Wellington FL
- SubdivisionPADDOCK PARK 2 OF WELLINGTON
- CityWellington
- CountyPalm Beach
- Zip Code33414
Subdivisions in Wellington
- Arissa Place Condo
- Binks Forest Landings At
- BINKS FOREST OF THE LANDINGS
- Black Diamond Ph 02
- BLACK DIAMOND PH 2
- BUENA VIDA
- Castellina
- Eastwood 03 Wellington
- Eastwood Wellington 03
- Equestrian Club
- FRENCH QUARTER 2
- Grand Isles at Wellington
- Greenview Shores 02 Welli
- GREENVIEW SHORES 2 OF WEL
- Isles At Wellington 04
- Isles At Wellington 08
- ISLES AT WELLINGTON 2
- MEADOW WOOD OF THE LANDIN
- Montauk Harbor Rep
- OLYMPIA
- Olympia 02
- Orange Grove Estates
- Orange Point
- Paddock Park
- PALM BEACH POINT EAST
- Pine Trace/Binks Forest
- South Shore 01 Wellington
- SOUTH SHORE WELLINGTON
- Southfields Ph 02 Pb Polo
- SUGAR POND MANOR
- SUGAR POND MANOR OF WELLI
- Sugar Pond Manor Wellingt
- Tennis Lodges 01 Condo &
- VERSAILLES
- Villagewalk Wellington 03
- Villagewalk Wellington 04
- WATERWAY COVE OF WELLINGT
- Wellington Aero Club
- Winding Trails
Market Summary
Current real estate data for Single Family in Wellington as of Oct 05, 2026
361
Single Family Listed
105
Avg DOM
730
Avg $ / SqFt
$2,687,866
Avg List Price
Property Summary
- Located in the PADDOCK PARK 2 OF WELLINGTON subdivision, 14473 Draft Horse Lane Wellington FL is a Single Family for sale in Wellington, FL, 33414. It is listed for $4,500,000 and features 5 beds, 6 baths, and has approximately 5,459 square feet of living space, and was originally constructed in 2001. The current price per square foot is $824. The average price per square foot for Single Family listings in Wellington is $730. The average listing price for Single Family in Wellington is $2,687,866.
Similar Listings Nearby

14473 Draft Horse Lane
Wellington, FL