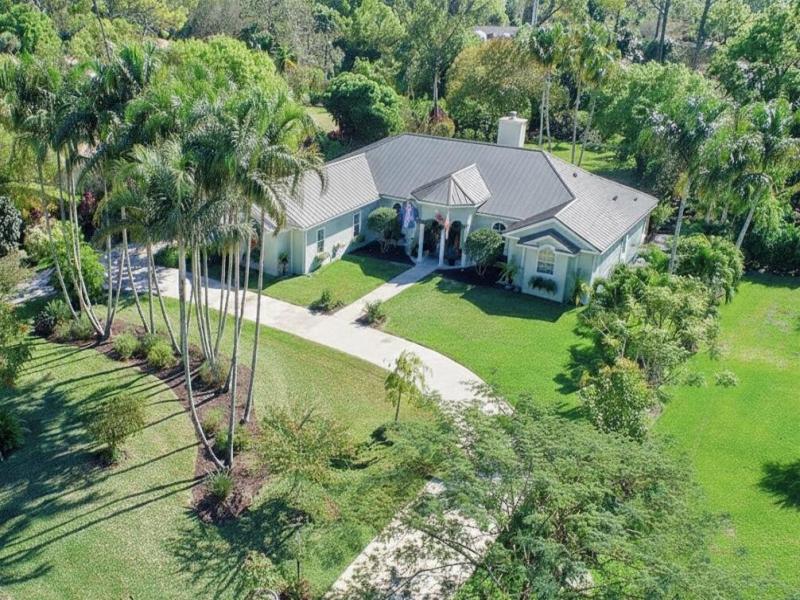
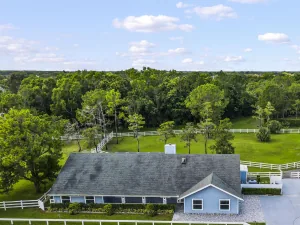
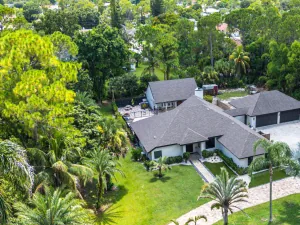
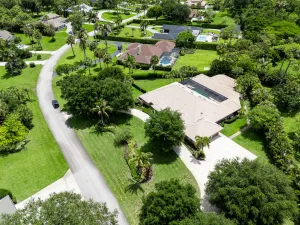
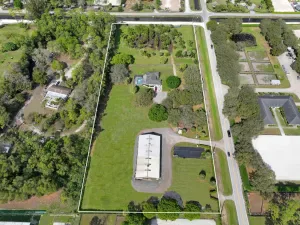
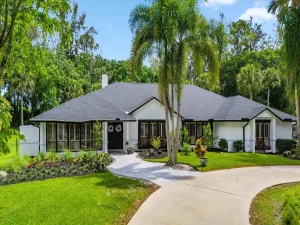
Experience the ultimate Wellington lifestyle in this impeccably maintained 4-bedroom, 3-bathroom estate situated on a lush, fully fenced, over an acre lot in the prestigious Paddock Park in Wellington. This beautifully maintained residence offers the perfect blend of elegance, comfort, and modern upgrades. The minute you drive up the circular driveway and see the covered entry with a custom etched-glass mahogany front door, you know it is special. As you enter, you are greeted by a fieldstone fireplace, the focal point of this fabulous grand space. Major improvements offer peace of mind, including a new metal roof (2025), A/C units (2024), water heater (2022), impact windows & doors, a 1,000-gallon propane tank, and a reverse osmosis water treatment system. At the heart of the home is a custom gourmet chef’s kitchen featuring newer appliances and a downdraft Jenn-Air stove perfectly positioned in the center island – ideal for entertaining and everyday living. The spacious primary suite is a true retreat, complete with dual his-and-her closets, a luxurious spa-style bath with soaking tub, and dual sinks. Step outside to your breathtaking private backyard oasis, fully fenced for privacy and highlighted by a dramatic two-story pergola, fruit trees, and manicured garden. Enjoy Florida living at its finest with an oversized saltwater pool heated by both gas and electric, a relaxing spa, an expansive patio, and a brand-new outdoor kitchen. Located just minutes from world-renowned equestrian venues, top-rated schools, shopping, and dining, this exceptional property offers luxury living in one of Wellington’s most desirable non-HOA communities.
Listing Provided Courtesy of United Realty Group, Inc at 561-469-8706
Property Details
Price:
$1,850,000
MLS #:
R11168061
Status:
Active Under Contract
Beds:
4
Baths:
3
Type:
Single Family
Subtype:
Single Family Residence
Subdivision:
PADDOCK PARK 1 OF WELLINGTON
Neighborhood:
5520
Listed Date:
Mar 6, 2026
Finished Sq Ft:
3,377
Total Sq Ft:
5,010
Lot Size:
1,960,200,000 sqft / 1.03 acres (approx)
Year Built:
2001
See this Listing
Schools
Elementary School:
Binks Forest
Middle School:
Wellington Landings
High School:
Wellington
Interior
Appliances
Electric Water Heater, Cooktop, Dishwasher, Disposal, Dryer, Electric Range, Ice Maker, Microwave, Oven, Refrigerator, Washer, Water Heater, Water Softener
Bathrooms
3 Full Bathrooms
Cooling
Ceiling Fan(s), Central Air, Electric
Flooring
Wood
Heating
Central, Electric
Interior Features
Bedroom Layout – Split, Built-in Features, Central Vacuum, Closet Cabinetry, High Ceilings, Kitchen Island, Roman Tub, Walk-In Closet(s), Wet Bar
Laundry Features
Inside, Laundry Closet, Laundry Tub
Main Level Bathrooms
3
Main Level Bedrooms
4
Exterior
Architectural Style
Colonial
Attached Garage YN
1
Construction Materials
CBS
Covered Spaces
3
Direction Faces
North
Exterior Features
Built-in Barbecue, Custom Lighting, Summer Kitchen
Fencing
Fenced
Garage Spaces
3
Lot Features
Fruit Tree(s)
Parking Features
Attached Garage, Circular Driveway, Garage, Garage Door Opener
Patio And Porch Features
Patio – Covered, Patio
Roof
Metal
Security Features
Smoke Detector(s)
Spa Features
Above Ground, Heated
Stories
1
View
Garden, Pool
Waterfront Features
None
Window Features
Blinds, Plantation Shutters
Financial
Tax Year
2025
Taxes
$12,591
Map
Community
- Address14921 Horseshoe Trace Wellington FL
- SubdivisionPADDOCK PARK 1 OF WELLINGTON
- CityWellington
- CountyPalm Beach
- Zip Code33414
Subdivisions in Wellington
- Arissa Place Condo
- Binks Forest Landings At
- BINKS FOREST OF THE LANDINGS
- Black Diamond Ph 02
- BLACK DIAMOND PH 2
- BUENA VIDA
- Castellina
- Eastwood 03 Wellington
- Eastwood Wellington 03
- Equestrian Club
- FRENCH QUARTER 2
- Grand Isles at Wellington
- Greenview Shores 02 Welli
- GREENVIEW SHORES 2 OF WEL
- Isles At Wellington 04
- Isles At Wellington 08
- ISLES AT WELLINGTON 2
- MEADOW WOOD OF THE LANDIN
- Montauk Harbor Rep
- OLYMPIA
- Olympia 02
- Orange Grove Estates
- Orange Point
- Paddock Park
- PALM BEACH POINT EAST
- Pine Trace/Binks Forest
- South Shore 01 Wellington
- SOUTH SHORE WELLINGTON
- Southfields Ph 02 Pb Polo
- SUGAR POND MANOR
- SUGAR POND MANOR OF WELLI
- Sugar Pond Manor Wellingt
- Tennis Lodges 01 Condo &
- VERSAILLES
- Villagewalk Wellington 03
- Villagewalk Wellington 04
- WATERWAY COVE OF WELLINGT
- Wellington Aero Club
- Winding Trails
Market Summary
Current real estate data for Single Family in Wellington as of Oct 10, 2026
367
Single Family Listed
104
Avg DOM
753
Avg $ / SqFt
$2,806,215
Avg List Price
Property Summary
- Located in the PADDOCK PARK 1 OF WELLINGTON subdivision, 14921 Horseshoe Trace Wellington FL is a Single Family for sale in Wellington, FL, 33414. It is listed for $1,850,000 and features 4 beds, 3 baths, and has approximately 3,377 square feet of living space, and was originally constructed in 2001. The current price per square foot is $548. The average price per square foot for Single Family listings in Wellington is $753. The average listing price for Single Family in Wellington is $2,806,215.
Similar Listings Nearby

14921 Horseshoe Trace
Wellington, FL