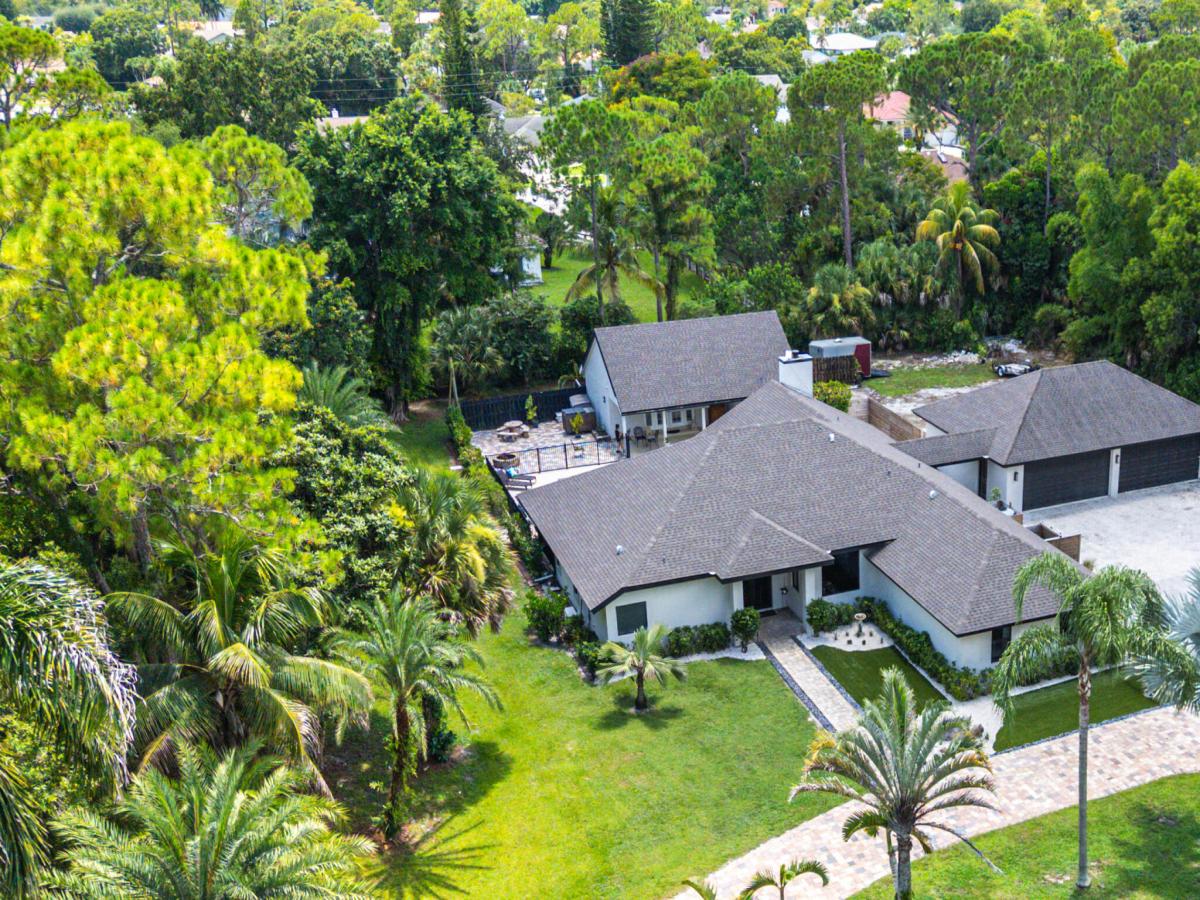
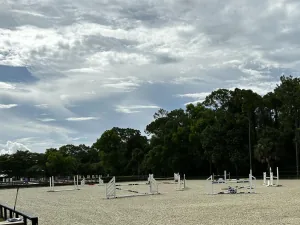
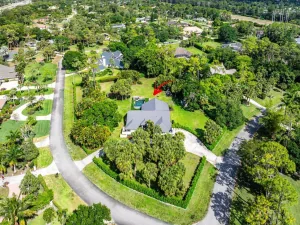
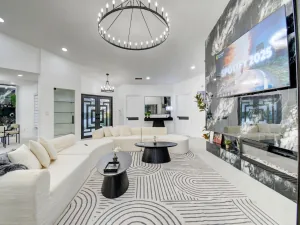
Fully renovated versatile home in the highly desirable neighborhood of Paddock Park and minutes from all equestrian venues. Guest house has strong rental income opportunity at $40K plus yearly. Main house boasts two master suites, entertainer’s kitchen with large island, coffee bar, new appliances and porcelain tile throughout. Storage options include temperature controlled detached 4 car garage, large gravel back lot for RV, boat, trailer etc. Guest house with full bedroom and bath, loft, kitchenette and wash/dryer. Total living square footage includes income producing guest house. Roof (2024), hurricane impact windows on front house (2026), central A/C (2025), detached garage (2022), new master suite (2026).
Listing Provided Courtesy of Lifestyle International Realty at 561-506-4773
Property Details
Price:
$2,290,000
MLS #:
B26063543
Status:
Active
Beds:
4
Baths:
4.5
Type:
Single Family
Subtype:
Single Family Residence
Subdivision:
PADDOCK PARK 1 OF WELLINGTON
Neighborhood:
5520
Listed Date:
Aug 12, 2026
Finished Sq Ft:
3,797
Total Sq Ft:
5,938
Lot Size:
2,276,968,320 sqft / 1.20 acres (approx)
Year Built:
1988
See this Listing
Schools
Elementary School:
Binks Forest
Middle School:
Wellington Landings
High School:
Wellington
Interior
Appliances
Water Purifier Owned, Electric Water Heater, Wine Refrigerator, Freezer, Electric Cooktop, Cooktop, Dishwasher, Disposal, Dryer, Electric Range, Free-Standing Freezer, Ice Maker, Microwave, Oven, Refrigerator, Vented Exhaust Fan, Washer, Water Heater, Water Purifier
Bathrooms
4 Full Bathrooms, 1 Half Bathroom
Cooling
Ceiling Fan(s), Central Air, Electric, ENERGY STAR Qualified Equipment, Exhaust Fan, Paddle Fan(s), Ridge Vent(s), Roof Turbine(s), Zoned, Other
Flooring
Ceramic Tile, Engineered Wood
Heating
Central, Electric
Interior Features
Bar, Bedroom Layout – Split, Closet Cabinetry, Kitchen Island, Pantry, Storage, Vaulted Ceiling(s), Walk-In Closet(s)
Laundry Features
Electric Dryer Hookup, Laundry Room, Washer Hookup
Levels
One
Main Level Bathrooms
4
Main Level Bedrooms
4
Exterior
Architectural Style
Ranch
Construction Materials
Concrete Block – With Stucco
Covered Spaces
4
Direction Faces
North
Exterior Features
Courtyard, Garden, Lighting
Fencing
Gate, Partial
Garage Spaces
4
Lot Features
Fruit Tree(s), Landscaped, Oversized Lot
Open Parking Spaces
6
Other Structures
Guest House, RV/Boat Storage
Parking Features
Boat Access/Parking, Circular Driveway, Concrete, Detached Garage, Driveway, Electric Vehicle Charging Station(s), Garage, Garage Door Opener, Golf Cart Parking, Gravel, Paver Block, RV Access/Parking
Parking Spots
10
Parking Total
10
Patio And Porch Features
Porch – Open, Patio – Open, Porch, Patio
Roof
Shingle
Security Features
Carbon Monoxide Detector(s), Fire Alarm, Security Lights, Smoke Detector(s)
Stories
1
View
Garden, Pool
Window Features
Blinds, Drapes, ENERGY STAR Qualified Windows, Insulated Windows, Sliding, Storm Window(s)
Financial
Tax Year
2025
Taxes
$11,224
Map
Community
- Address14829 STIRRUP Lane Wellington FL
- SubdivisionPADDOCK PARK 1 OF WELLINGTON
- CityWellington
- CountyPalm Beach
- Zip Code33414
Subdivisions in Wellington
- Arissa Place Condo
- Binks Forest Landings At
- BINKS FOREST OF THE LANDINGS
- Black Diamond Ph 02
- BLACK DIAMOND PH 2
- BUENA VIDA
- Castellina
- Eastwood 03 Wellington
- Eastwood Wellington 03
- Equestrian Club
- FRENCH QUARTER 2
- Grand Isles at Wellington
- Greenview Shores 02 Welli
- GREENVIEW SHORES 2 OF WEL
- Isles At Wellington 04
- Isles At Wellington 08
- ISLES AT WELLINGTON 2
- MEADOW WOOD OF THE LANDIN
- Montauk Harbor Rep
- OLYMPIA
- Olympia 02
- Orange Grove Estates
- Orange Point
- Paddock Park
- PALM BEACH POINT EAST
- Pine Trace/Binks Forest
- South Shore 01 Wellington
- SOUTH SHORE WELLINGTON
- Southfields Ph 02 Pb Polo
- SUGAR POND MANOR
- SUGAR POND MANOR OF WELLI
- Sugar Pond Manor Wellingt
- Tennis Lodges 01 Condo &
- VERSAILLES
- Villagewalk Wellington 03
- Villagewalk Wellington 04
- WATERWAY COVE OF WELLINGT
- Wellington Aero Club
- Winding Trails
Market Summary
Current real estate data for Single Family in Wellington as of Oct 07, 2026
364
Single Family Listed
103
Avg DOM
734
Avg $ / SqFt
$2,707,909
Avg List Price
Property Summary
- Located in the PADDOCK PARK 1 OF WELLINGTON subdivision, 14829 STIRRUP Lane Wellington FL is a Single Family for sale in Wellington, FL, 33414. It is listed for $2,290,000 and features 4 beds, 5 baths, and has approximately 3,797 square feet of living space, and was originally constructed in 1988. The current price per square foot is $603. The average price per square foot for Single Family listings in Wellington is $734. The average listing price for Single Family in Wellington is $2,707,909.
Similar Listings Nearby

14829 STIRRUP Lane
Wellington, FL