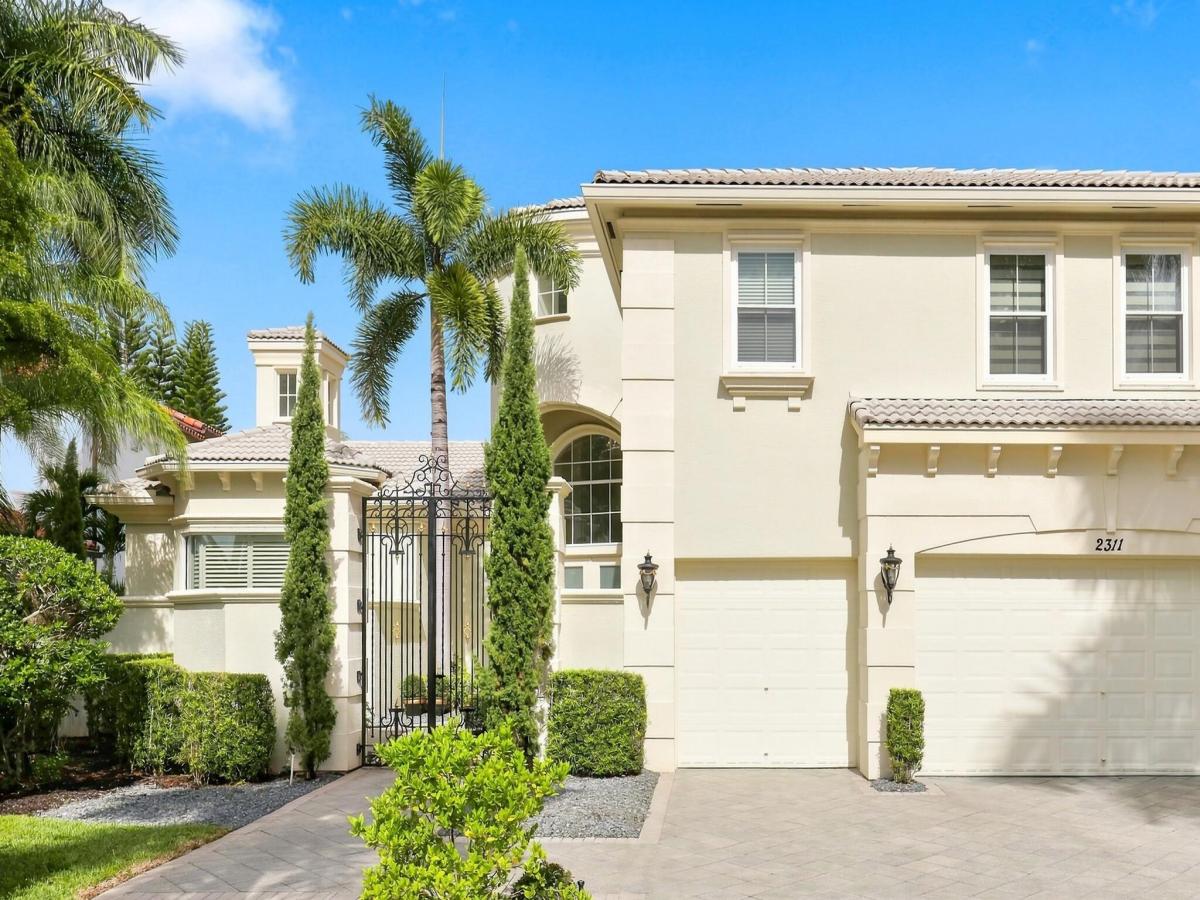
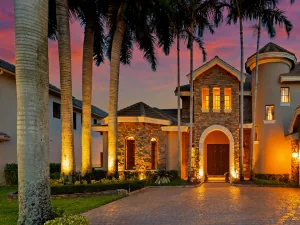
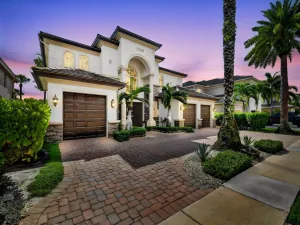
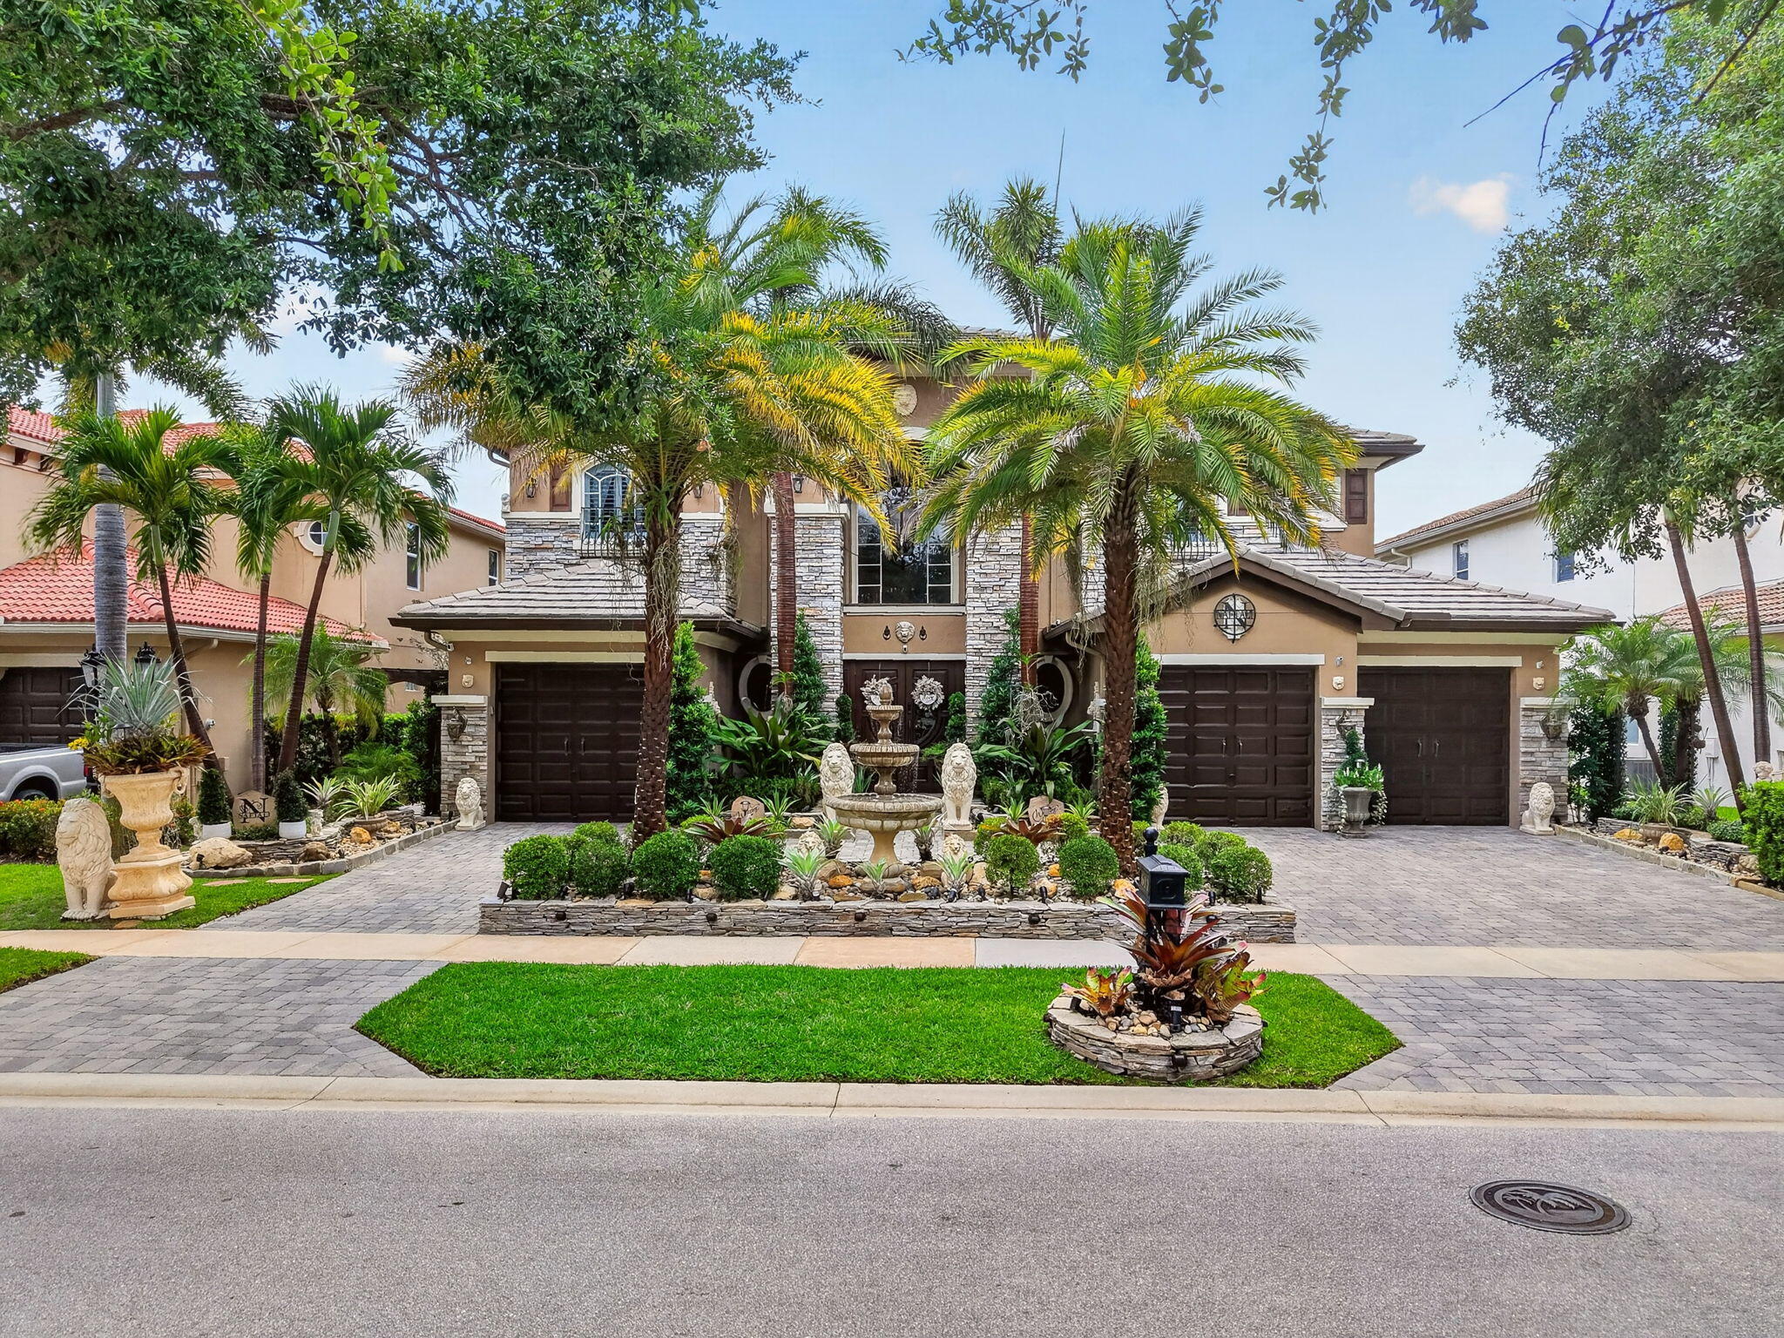
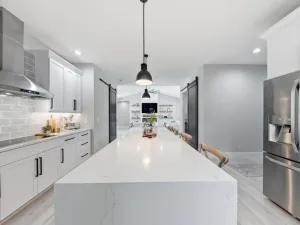
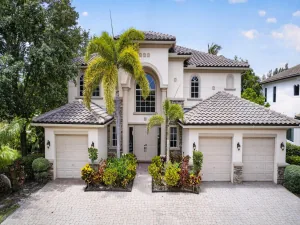
Palm Beach Elegance in the Heart of Wellington FL! Step into timeless elegance in this extraordinary Olympia estate & gated home. A private gated courtyard welcomes you into a grand foyer with 22′ ceilings, exquisite custom millwork, coffered ceilings, designer lighting, and an elegant coastal-inspired design filled with natural light throughout. A true entertainer’s dream with a large open kitchen, center island, 2 pantries, double ovens, 3 sinks & custom cabinetry. This magnificent home has 5 spacious bedrooms with ensuites, 6 full bathrooms, 1 elegant powder room, a private den, and an expansive loft perfect for a media/game room, office, or play area. Enjoy an expansive premium lake lot with magnificent natural preserve views and space to build your own custom pool & outdoor area. Expansive walls of glass illuminate the gracious living areas while showcasing tranquil garden views, creating a seamless connection between indoor and outdoor living. The luxurious primary suite is a private sanctuary featuring intricate ceiling details, a spacious sitting area, and a spa-inspired bath with a dramatic soaking tub beneath a skylight, dual vanities, and 2 separate showers. Throughout the home, exceptional architectural details, and timeless finishes reflect an uncompromising commitment to quality and design. Offering an unparalleled blend of elegance, comfort, and enduring style, this remarkable residence captures the essence of a true Palm Beach-inspired estate in the heart of Wellington—a rare opportunity to own one of the area’s most distinguished homes. Thoughtfully designed with upscale features for effortless living, including community-maintained lawn care and sprinkler system, whole-home stereo system hookup, motorized electric shades, and a front-door intercom system—all adding to the home’s comfort, convenience, and sophisticated lifestyle.
Listing Provided Courtesy of RE/MAX Select Group at 561-279-7800
Property Details
Price:
$1,699,000
MLS #:
B26062027
Status:
Active
Beds:
5
Baths:
6.5
Type:
Single Family
Subtype:
Single Family Residence
Subdivision:
OLYMPIA 1
Neighborhood:
5520
Listed Date:
Aug 9, 2026
Finished Sq Ft:
4,830
Total Sq Ft:
5,656
Lot Size:
529,123,320 sqft / 0.28 acres (approx)
Year Built:
2004
See this Listing
Schools
Elementary School:
Equestrian Trails
Middle School:
Emerald Cove
High School:
Palm Beach Central
Interior
Appliances
Electric Water Heater, Freezer, Electric Cooktop, Cooktop, Dishwasher, Disposal, Dryer, Electric Range, Ice Maker, Microwave, Oven, Refrigerator, Washer, Water Heater
Bathrooms
6 Full Bathrooms, 1 Half Bathroom
Cooling
Ceiling Fan(s), Central Air
Flooring
Carpet, Laminate, Marble, Tile
Heating
Central, Electric
Interior Features
Bedroom Layout – Split, Built-in Features, Closet Cabinetry, Entrance Foyer, High Ceilings, Kitchen Island, Storage, Upstairs Living Area, Vaulted Ceiling(s), Walk-In Closet(s)
Laundry Features
Inside, Laundry Room, Sink
Levels
Two
Main Level Bathrooms
4
Main Level Bedrooms
2
Exterior
Association Amenities
Gated, Pool, Basketball Court, Billiard Room, Business Center, Cabana, Clubhouse, Community Room, Fitness Center, Jogging Path, Management, Manager On Site, Parking, Pickleball Court(s), Playground, Sidewalks, Spa/Hot Tub, Street Lights, Tennis Court(s)
Attached Garage YN
1
Construction Materials
CBS, Stucco
Covered Spaces
3
Direction Faces
East
Fencing
Back Yard, Fenced, Gate
Garage Spaces
3
Lot Features
Cul-De-Sac
Parking Features
Attached, Attached Garage, Driveway, Garage
Parking Spots
3
Parking Total
3
Roof
Tile
Security Features
Smoke Detector(s)
Stories
2
View
Water
Waterfront Features
Lake
Financial
HOA Fee
$213
HOA Fee 2
$300
HOA Fee 2 Frequency
Monthly
HOA Fee Frequency
Monthly
HOA Includes
Recreation Facility, Cable TV, Common Areas, Maintenance Grounds, Trash
HOA Name
GRS Management ext 215
HOA Name 2
Castle Management
HOA Phone
561-641-8554
HOA Phone 2
800-337-5850
Tax Year
2025
Taxes
$10,653
Map
Community
- Address2311 Stotesbury Way Wellington FL
- SubdivisionOLYMPIA 1
- CityWellington
- CountyPalm Beach
- Zip Code33414
Subdivisions in Wellington
- Arissa Place Condo
- Binks Forest Landings At
- BINKS FOREST OF THE LANDINGS
- Black Diamond Ph 02
- BLACK DIAMOND PH 2
- BUENA VIDA
- Castellina
- Eastwood 03 Wellington
- Eastwood Wellington 03
- Equestrian Club
- FRENCH QUARTER 2
- Grand Isles at Wellington
- Greenview Shores 02 Welli
- GREENVIEW SHORES 2 OF WEL
- Isles At Wellington 04
- Isles At Wellington 08
- ISLES AT WELLINGTON 2
- MEADOW WOOD OF THE LANDIN
- Montauk Harbor Rep
- OLYMPIA
- Olympia 02
- Orange Grove Estates
- Orange Point
- Paddock Park
- PALM BEACH POINT EAST
- Pine Trace/Binks Forest
- South Shore 01 Wellington
- SOUTH SHORE WELLINGTON
- Southfields Ph 02 Pb Polo
- SUGAR POND MANOR
- SUGAR POND MANOR OF WELLI
- Sugar Pond Manor Wellingt
- Tennis Lodges 01 Condo &
- VERSAILLES
- Villagewalk Wellington 03
- Villagewalk Wellington 04
- WATERWAY COVE OF WELLINGT
- Wellington Aero Club
- Winding Trails
Market Summary
Current real estate data for Single Family in Wellington as of Oct 17, 2026
368
Single Family Listed
97
Avg DOM
798
Avg $ / SqFt
$2,857,681
Avg List Price
Property Summary
- Located in the OLYMPIA 1 subdivision, 2311 Stotesbury Way Wellington FL is a Single Family for sale in Wellington, FL, 33414. It is listed for $1,699,000 and features 5 beds, 7 baths, and has approximately 4,830 square feet of living space, and was originally constructed in 2004. The current price per square foot is $352. The average price per square foot for Single Family listings in Wellington is $798. The average listing price for Single Family in Wellington is $2,857,681.
Similar Listings Nearby
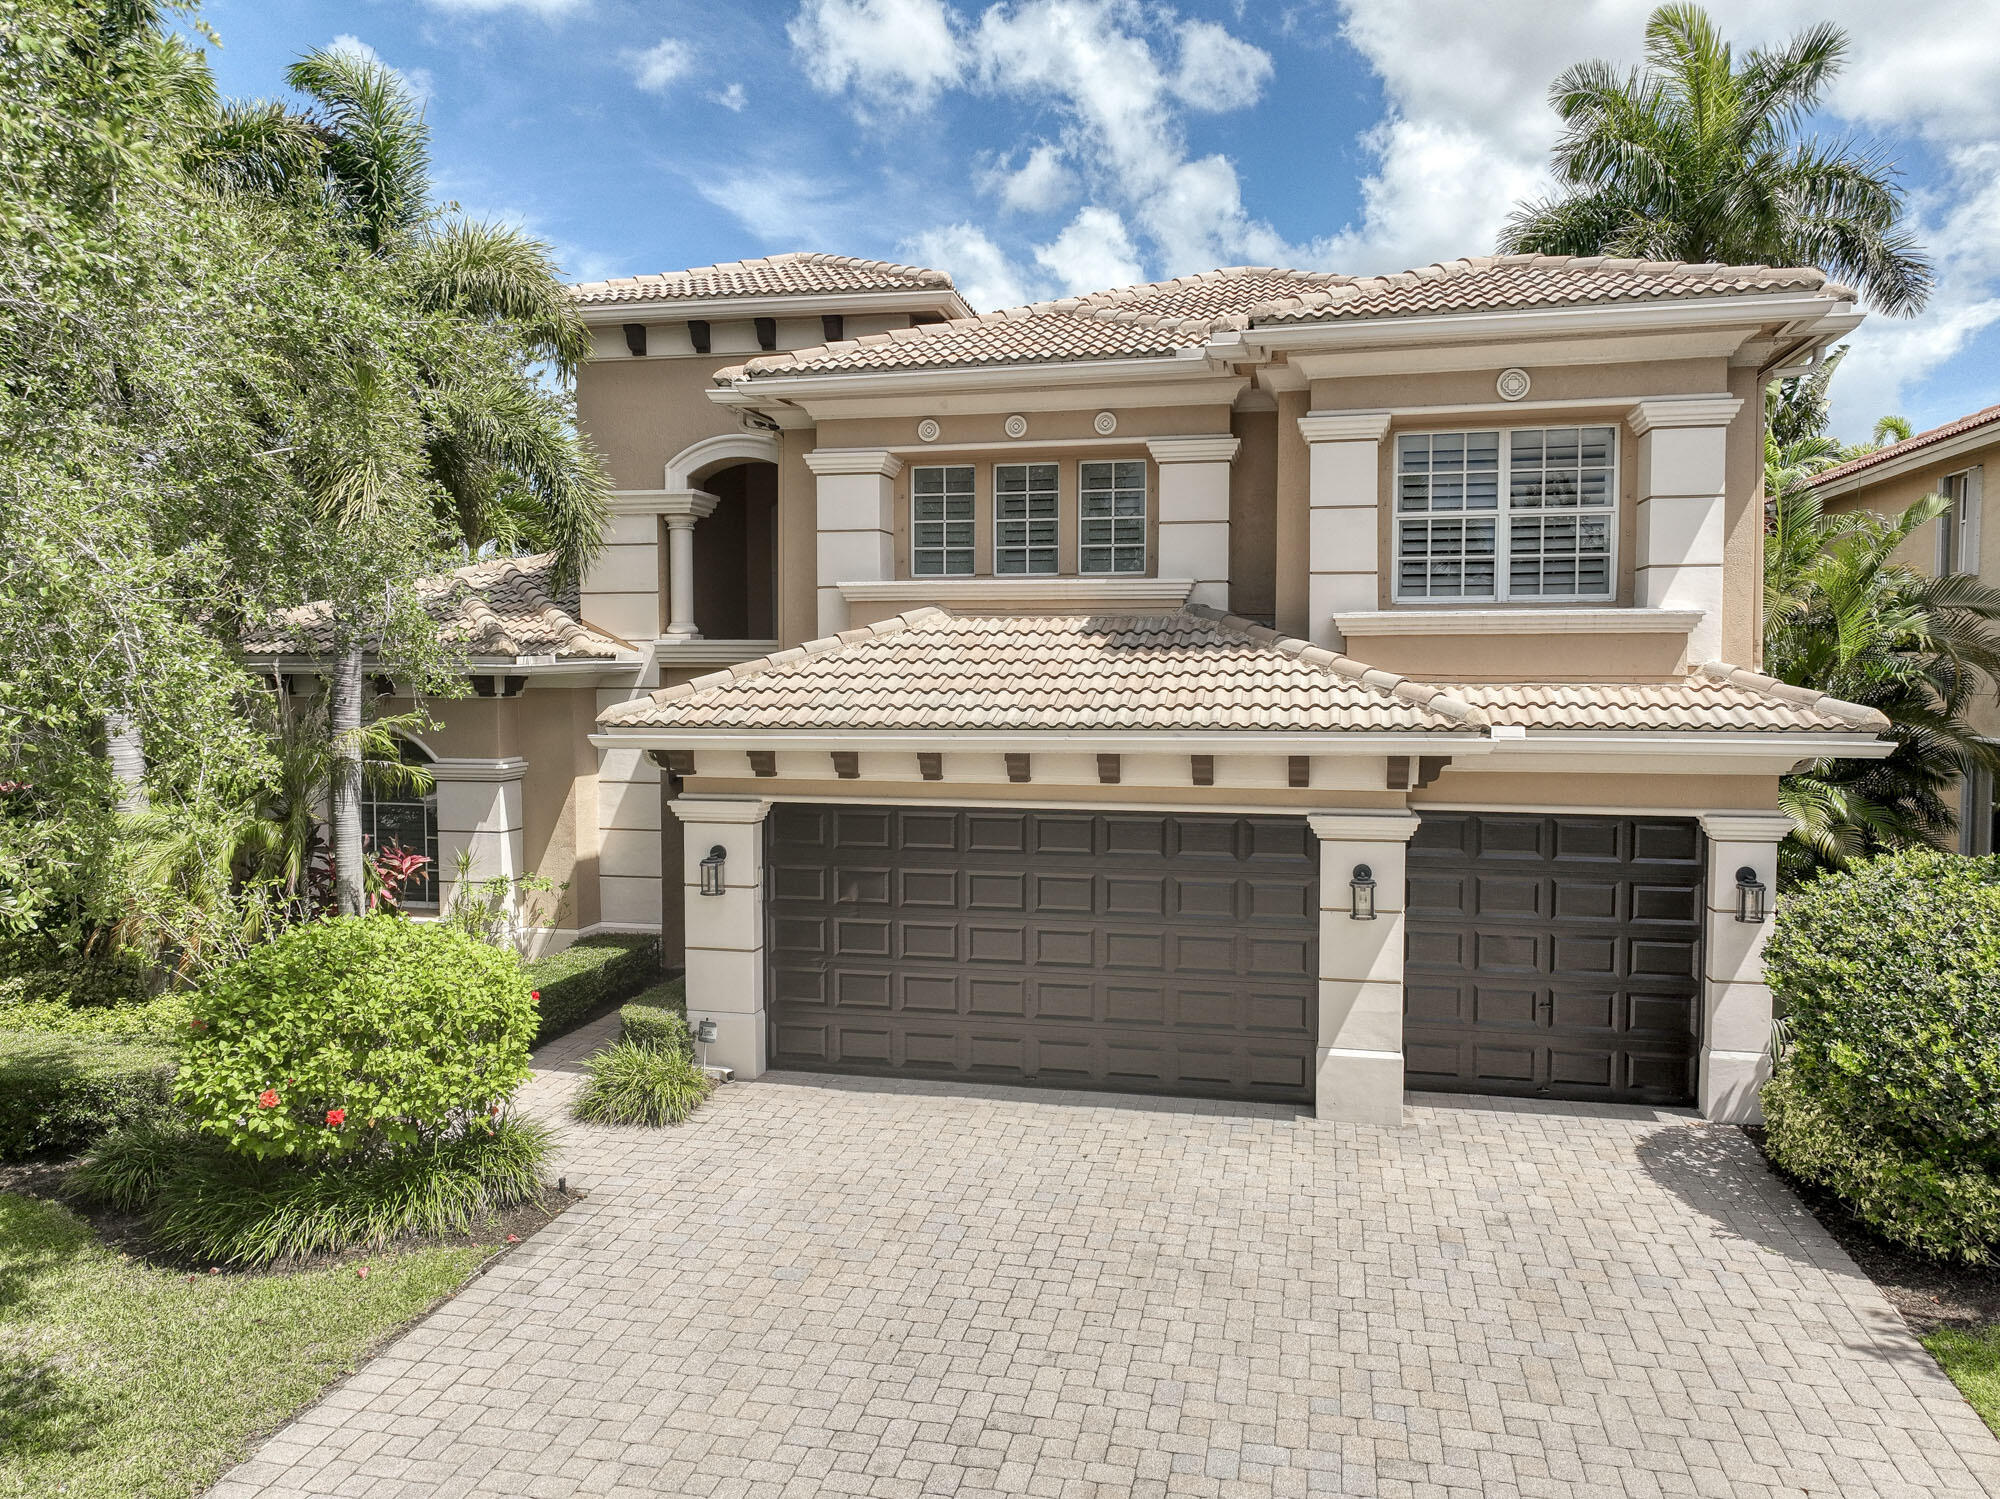

2311 Stotesbury Way
Wellington, FL