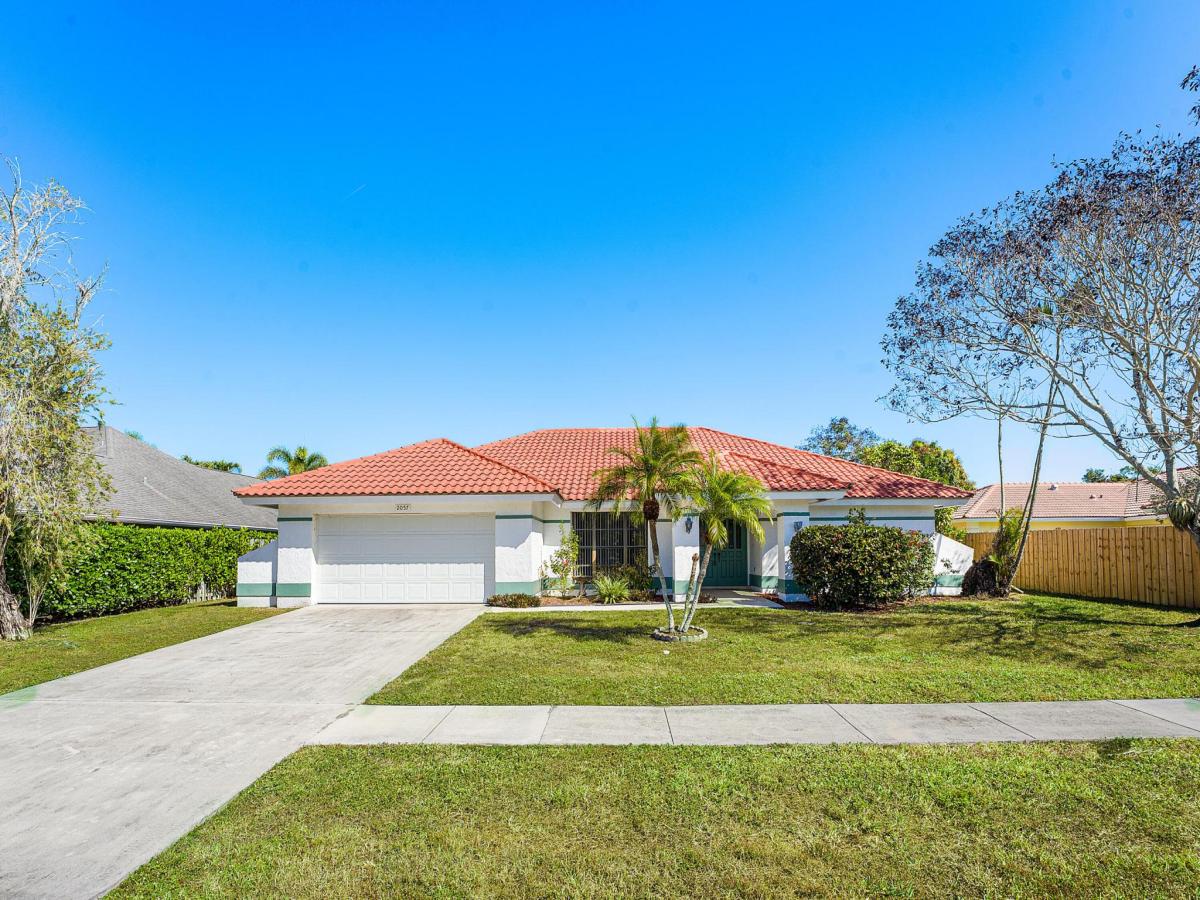
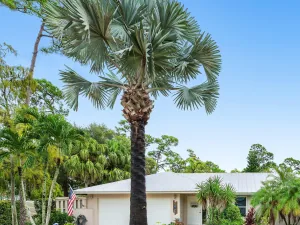
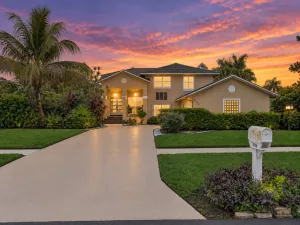
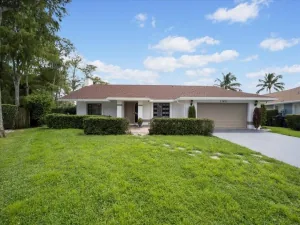
3 Bedroom | 2 Bath | 2-Car Garage | No HOA | Pool This home features a large formal living and dining area, vaulted ceilings that enhance the spacious feel, and a split floorplan providing privacy for both the primary and guest bedrooms. The maple kitchen cabinets with built-ins and granite countertops are complemented by updated bathrooms and ceramic tile flooring throughout. Additional features include a barrel tile roof, large screened-in pool with covered patio, and a fully fenced backyard, perfect for entertaining or relaxing. Located close to equestrian events, dining, shopping, and top-rated schools, this home combines convenience and comfort.
Listing Provided Courtesy of LPT Realty, LLC at 877-366-2213
Property Details
Price:
$704,999
MLS #:
R11156014
Status:
Active
Beds:
3
Baths:
2
Type:
Single Family
Subtype:
Single Family Residence
Subdivision:
GREENVIEW SHORES 2 OF WELLINGTON
Neighborhood:
5520
Listed Date:
Jan 20, 2026
Finished Sq Ft:
2,082
Total Sq Ft:
2,908
Lot Size:
431,723,160 sqft / 0.23 acres (approx)
Year Built:
1985
See this Listing
Schools
Interior
Appliances
Electric Range, Refrigerator
Bathrooms
2 Full Bathrooms
Cooling
Central Air, Electric
Heating
Central, Electric
Interior Features
Closet Cabinetry, Walk-In Closet(s)
Laundry Features
Inside, Laundry Closet
Main Level Bathrooms
2
Main Level Bedrooms
3
Exterior
Construction Materials
CBS
Covered Spaces
2
Direction Faces
North
Garage Spaces
2
Parking Features
Garage
Roof
Barrel
Security Features
None
Stories
1
View
Other
Waterfront Features
None
Window Features
Blinds
Financial
Tax Year
2025
Taxes
$9,922
Map
Community
- Address2057 Amesbury Circle Wellington FL
- SubdivisionGREENVIEW SHORES 2 OF WELLINGTON
- CityWellington
- CountyPalm Beach
- Zip Code33414
Subdivisions in Wellington
- Arissa Place Condo
- Binks Forest Landings At
- BINKS FOREST OF THE LANDINGS
- Black Diamond Ph 02
- BLACK DIAMOND PH 2
- BUENA VIDA
- Castellina
- Eastwood 03 Wellington
- Eastwood Wellington 03
- Equestrian Club
- FRENCH QUARTER 2
- Grand Isles at Wellington
- Greenview Shores 02 Welli
- GREENVIEW SHORES 2 OF WEL
- Isles At Wellington 04
- Isles At Wellington 08
- ISLES AT WELLINGTON 2
- MEADOW WOOD OF THE LANDIN
- Montauk Harbor Rep
- OLYMPIA
- Olympia 02
- Orange Grove Estates
- Orange Point
- Paddock Park
- PALM BEACH POINT EAST
- Pine Trace/Binks Forest
- South Shore 01 Wellington
- SOUTH SHORE WELLINGTON
- Southfields Ph 02 Pb Polo
- SUGAR POND MANOR
- SUGAR POND MANOR OF WELLI
- Sugar Pond Manor Wellingt
- Tennis Lodges 01 Condo &
- VERSAILLES
- Villagewalk Wellington 03
- Villagewalk Wellington 04
- WATERWAY COVE OF WELLINGT
- Wellington Aero Club
- Winding Trails
Market Summary
Current real estate data for Single Family in Wellington as of Oct 06, 2026
363
Single Family Listed
105
Avg DOM
737
Avg $ / SqFt
$2,735,170
Avg List Price
Property Summary
- Located in the GREENVIEW SHORES 2 OF WELLINGTON subdivision, 2057 Amesbury Circle Wellington FL is a Single Family for sale in Wellington, FL, 33414. It is listed for $704,999 and features 3 beds, 2 baths, and has approximately 2,082 square feet of living space, and was originally constructed in 1985. The current price per square foot is $339. The average price per square foot for Single Family listings in Wellington is $737. The average listing price for Single Family in Wellington is $2,735,170.
Similar Listings Nearby

2057 Amesbury Circle
Wellington, FL