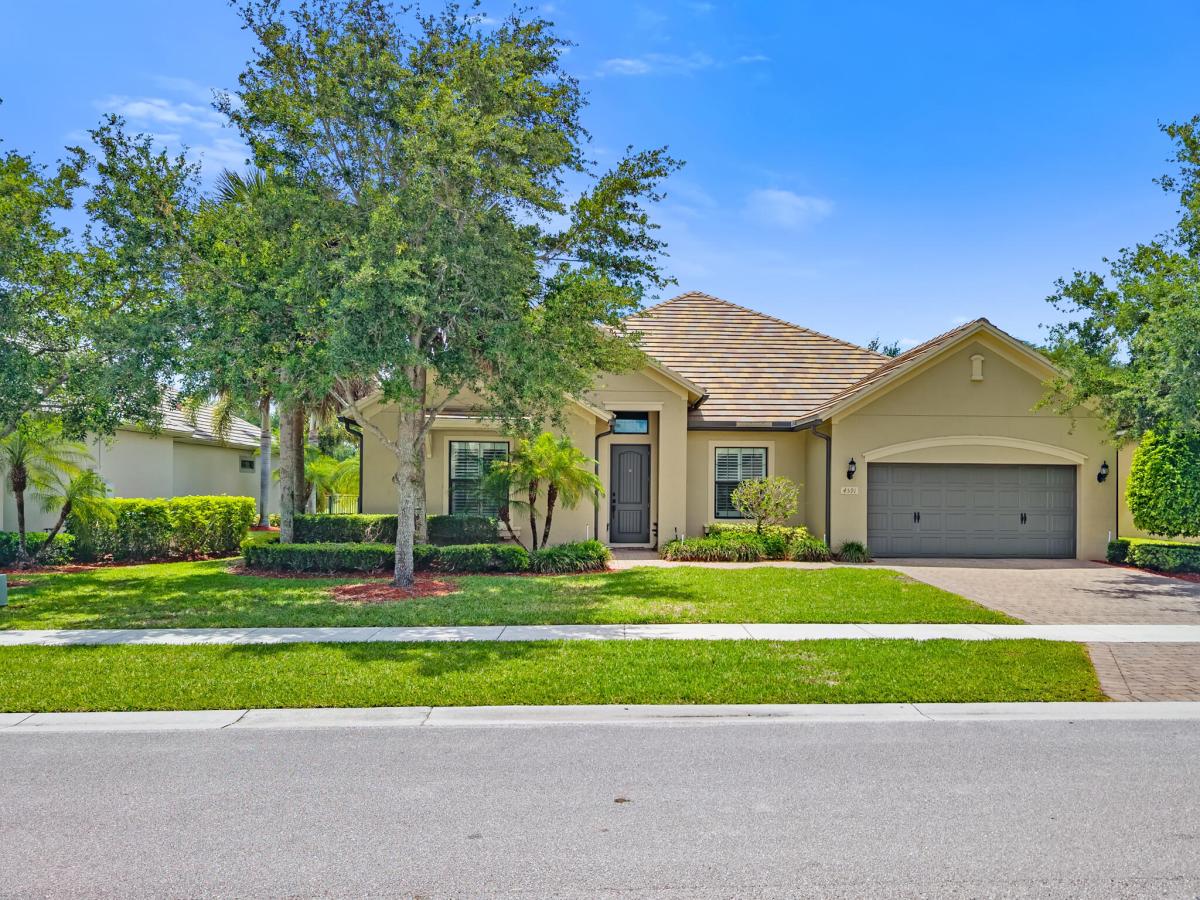
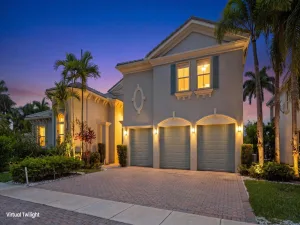
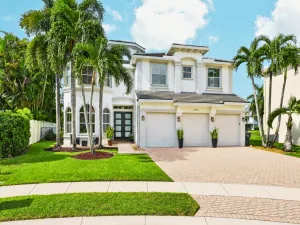
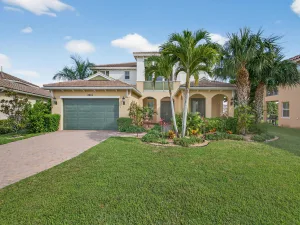
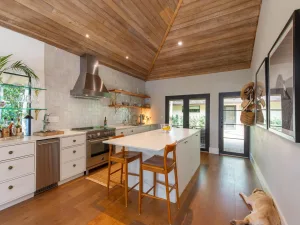
This exceptional 4-bedroom, 3.5-bath home showcases a thoughtfully designed open-concept floorplan that truly exceeds expectations. At the heart of the home is a gourmet kitchen featuring a massive island, updated cabinetry, and beautiful granite countertops, perfect for both everyday living and entertaining. The spacious great room features elegant tray ceilings, creating a bright and inviting atmosphere. Additional living spaces include a charming breakfast nook, a formal dining room, and a versatile den/office complete with custom built-ins, ideal for working from home or creating a private retreat. A dedicated laundry room adds everyday convenience. The luxurious primary suite features a custom-designed closet, while each additional bedroom offers its own walk-in closet, providing ampl e storage throughout. High-end finishes shine across the home, including impact glass windows and classic plantation shutters. For added peace of mind, the A/C system was replaced in 2025. The home also features a desirable 3-car tandem garage, offering additional flexibility for extra vehicles, storage, a golf cart, or a home gym setup. You truly need to experience this home in person to fully appreciate its layout and upgrades. Castellina is one of Wellington’s premier gated communities, known for its beautifully maintained surroundings and resort-style amenities. Residents enjoy access to a stunning clubhouse, state-of-the-art fitness center, resort-style pool, tennis courts, and scenic walking trails. Ideally located just minutes from top-rated schools, shopping, dining, and Wellington’s world-renowned equestrian venues, Castellina offers the perfect blend of luxury, comfort, and lifestyle.
Listing Provided Courtesy of Keller Williams Realty – Wellington at 561-472-1236
Property Details
Price:
$1,170,000
MLS #:
B26021340
Status:
Active
Beds:
4
Baths:
3.5
Type:
Single Family
Subtype:
Single Family Residence
Subdivision:
CASTELLINA
Neighborhood:
5520
Listed Date:
Apr 28, 2026
Finished Sq Ft:
3,140
Total Sq Ft:
4,129
Lot Size:
487,872,000 sqft / 0.26 acres (approx)
Year Built:
2014
See this Listing
Schools
Elementary School:
Panther Run (Palm Beach)
Middle School:
Polo Park
High School:
Wellington
Interior
Appliances
Gas Cooktop, Cooktop, Dishwasher, Disposal, Dryer, Free-Standing Freezer, Gas Range, Ice Maker, Microwave, Oven, Refrigerator, Washer
Bathrooms
3 Full Bathrooms, 1 Half Bathroom
Cooling
Ceiling Fan(s), Central Air, Electric
Flooring
Carpet, Tile
Heating
Central, Electric
Interior Features
High Ceilings, Kitchen Island, Pantry, Walk-In Closet(s)
Laundry Features
Inside, Laundry Room
Levels
One
Main Level Bathrooms
3
Main Level Bedrooms
4
Exterior
Architectural Style
Ranch
Association Amenities
Pool, Fitness Center, Game Room, Jogging Path, Shuffleboard Court, Sidewalks, Spa/Hot Tub, Tennis Court(s)
Attached Garage YN
1
Construction Materials
CBS, Stucco
Covered Spaces
3
Direction Faces
North
Fencing
Back Yard, Fenced, Gate
Garage Spaces
3
Lot Features
Interior Lot
Parking Features
Attached, Attached Garage, Driveway, Electric Vehicle Charging Station(s), Garage
Parking Spots
3
Parking Total
3
Patio And Porch Features
Patio – Open, Patio – Covered, Patio
Roof
Flat, Tile
Security Features
Smoke Detector(s)
Stories
1
Waterfront Features
None
Window Features
Plantation Shutters
Financial
HOA Fee
$471
HOA Fee Frequency
Monthly
HOA Includes
Recreation Facility, Common Areas, Maintenance Grounds, Security
HOA Name
GRS Community Management
HOA Phone
561-641-8554
Tax Year
2025
Taxes
$9,644
Map
Community
- Address4591 Siena Circle Wellington FL
- SubdivisionCASTELLINA
- CityWellington
- CountyPalm Beach
- Zip Code33414
Subdivisions in Wellington
- Arissa Place Condo
- Binks Forest Landings At
- BINKS FOREST OF THE LANDINGS
- Black Diamond Ph 02
- BLACK DIAMOND PH 2
- BUENA VIDA
- Castellina
- Eastwood 03 Wellington
- Eastwood Wellington 03
- Equestrian Club
- FRENCH QUARTER 2
- Grand Isles at Wellington
- Greenview Shores 02 Welli
- GREENVIEW SHORES 2 OF WEL
- Isles At Wellington 04
- Isles At Wellington 08
- ISLES AT WELLINGTON 2
- MEADOW WOOD OF THE LANDIN
- Montauk Harbor Rep
- OLYMPIA
- Olympia 02
- Orange Grove Estates
- Orange Point
- Paddock Park
- PALM BEACH POINT EAST
- Pine Trace/Binks Forest
- South Shore 01 Wellington
- SOUTH SHORE WELLINGTON
- Southfields Ph 02 Pb Polo
- SUGAR POND MANOR
- SUGAR POND MANOR OF WELLI
- Sugar Pond Manor Wellingt
- Tennis Lodges 01 Condo &
- VERSAILLES
- Villagewalk Wellington 03
- Villagewalk Wellington 04
- WATERWAY COVE OF WELLINGT
- Wellington Aero Club
- Winding Trails
Market Summary
Current real estate data for Single Family in Wellington as of Sep 23, 2026
362
Single Family Listed
108
Avg DOM
732
Avg $ / SqFt
$2,737,398
Avg List Price
Property Summary
- Located in the CASTELLINA subdivision, 4591 Siena Circle Wellington FL is a Single Family for sale in Wellington, FL, 33414. It is listed for $1,170,000 and features 4 beds, 4 baths, and has approximately 3,140 square feet of living space, and was originally constructed in 2014. The current price per square foot is $373. The average price per square foot for Single Family listings in Wellington is $732. The average listing price for Single Family in Wellington is $2,737,398.
Similar Listings Nearby

4591 Siena Circle
Wellington, FL