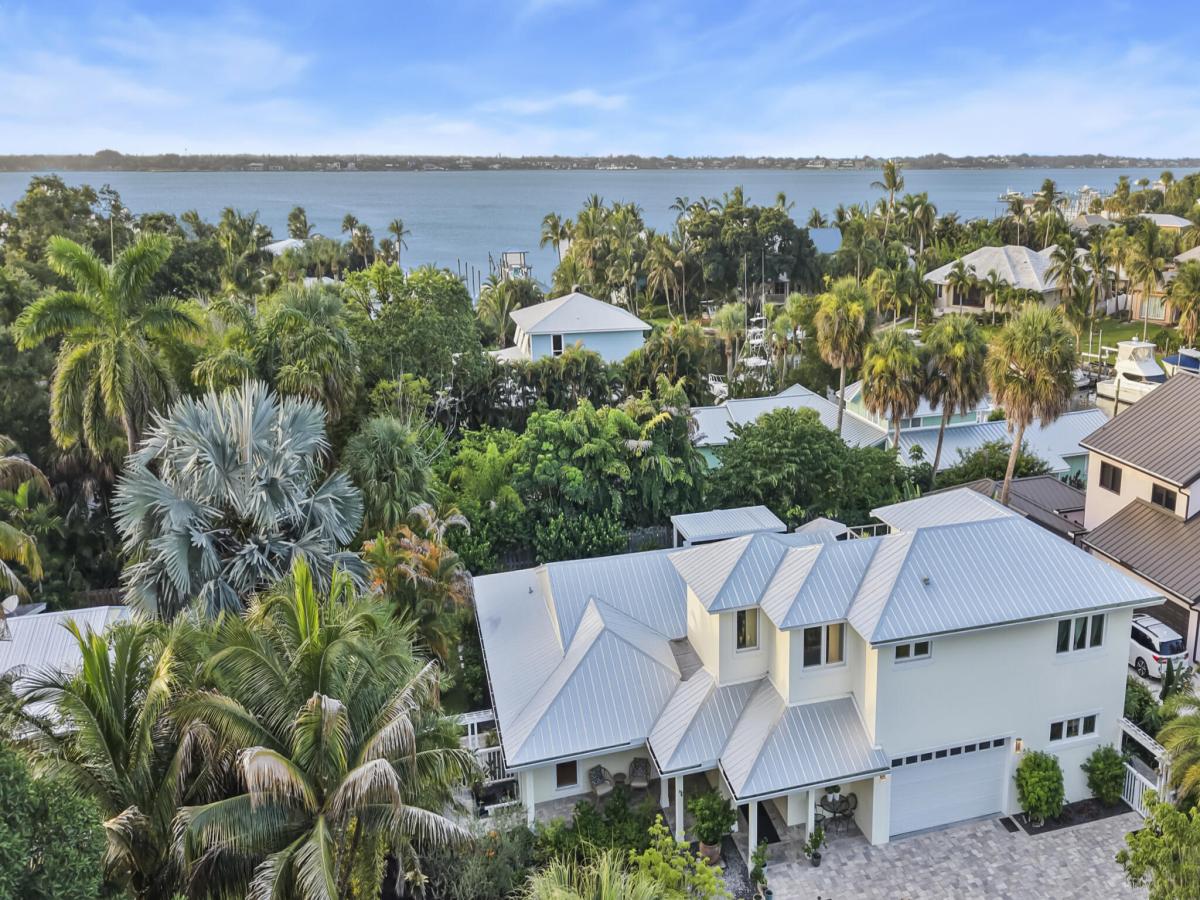
Enter this amazing home through a two-story foyer, leading to an open concept home with a multi-functioning layout, diffused lighting, 9’ft ceilings with custom soffit lighting and a stylish gas fireplace for cozy winter days. The chef-inspired kitchen features Thermidor Masterpiece appliances, quartz countertops, custom built cabinetry and view of the magnificent pool and outdoor area with lush landscaping and an amazing outdoor kitchen with quartz countertop, a top-rated built-in Al Fresca gas rotisserie grill, protected by a hurricane grade aluminum pergola. This home was redesigned and rebuilt in 2021 to provide 3 bedrooms and 2.5 baths on the main floor, with the second floor (accessible by stairs or elevator) devoted to the Primary Bedroom Suite with (see Supplement Remarks)… adjoining walk-in closets, spacious bath with two sinks, quartz countertops, soaking tub and shower. The Bedroom flows to an adjoining room, suitable for an office, nursery, or reading room that leads to a patio overlooking the pool and backyard with glimpses of Krueger Creek and the Saint Lucie River. This home offers ultimate privacy, yet is only a mile from historic downtown Stuart and 12 blocks from the Cleveland Clinic Medical Center.
Listing Provided Courtesy of RE/MAX of Stuart at 772-220-1116
Property Details
Price:
$1,850,000
MLS #:
B26064682
Status:
Active
Beds:
4
Baths:
3.5
Type:
Single Family
Subtype:
Single Family Residence
Subdivision:
ST LUCIE ESTATES
Neighborhood:
6080stuartnorthofindianst
Listed Date:
Sep 4, 2026
Finished Sq Ft:
4,350
Total Sq Ft:
5,004
Lot Size:
435,600,000 sqft / 0.23 acres (approx)
Year Built:
2022
See this Listing
Schools
Elementary School:
J.D. Parker
Middle School:
Stuart
High School:
Jensen Beach
Interior
Appliances
Electric Water Heater, Gas Cooktop, Cooktop, Disposal, Dryer, ENERGY STAR Qualified Dishwasher, ENERGY STAR Qualified Dryer, ENERGY STAR Qualified Refrigerator, ENERGY STAR Qualified Washer, Gas Range, Microwave, Oven, Vented Exhaust Fan, Washer, Water Heater
Bathrooms
3 Full Bathrooms, 1 Half Bathroom
Cooling
Ceiling Fan(s), Central Air, Paddle Fan(s)
Flooring
Ceramic Tile
Heating
Central
Interior Features
Entrance Foyer, High Ceilings, Pantry, Storage, Upstairs Living Area, Walk-In Closet(s)
Laundry Features
Laundry Room
Levels
Two
Main Level Bathrooms
2
Main Level Bedrooms
3
Exterior
Accessibility Features
Accessible Elevator Installed
Architectural Style
Contemporary
Attached Garage YN
1
Construction Materials
Block, CBS, Concrete
Covered Spaces
2
Direction Faces
West
Exterior Features
Courtyard, Custom Lighting, Garden, Outdoor Kitchen, Outdoor Shower
Fencing
Fenced
Garage Spaces
2
Parking Features
Attached Garage, Garage
Parking Spots
2
Parking Total
2
Roof
Metal
Stories
2
Window Features
ENERGY STAR Qualified Windows
Financial
Tax Year
2025
Taxes
$15,431
Map
Community
- Address1117 SE OSCEOLA Street Stuart FL
- SubdivisionST LUCIE ESTATES
- CityStuart
- CountyMartin
- Zip Code34996
Subdivisions in Stuart
- Avonlea
- Brownings Minor
- Cedar Pointe Condo
- CIRCLE BAY YACHT CLUB II
- Cora-Win Cove
- Coral Gardens 02
- De La Bahia Condo
- Dixie Park Add
- EDGEWATER POINTE
- George W Baker Sub
- GOLDE GATE
- Golden Gate
- HANSONS LANDING
- Hansons Landing Condo
- HARBOR ESTATES
- Hidden Harbor Condo
- Highlands 1st Add
- Indialucie
- Inlet Village
- James Villa
- KINGMAN ACRES CONDO VILLA
- Locks Landing 01
- Lost River Cove Ph 02
- MARINER SANDS
- Miles Grant
- Miles Grant Condo 01
- Natalie Estates
- New Avonlea PUD 1st Rep
- New Monrovia Rev
- Park Square
- Pierpoint Yacht Club Cond
- Pointe St Lucie Rev
- Poppleton Creek
- Poppleton Creek Condo
- Rio Vista Sub
- River Forest, St Lucie Falls
- River Marina PUD Ph 3 & 5
- Riverside Park
- Riverwood
- Riverwood Condo Ph E Irp
- SARITA ADD BROADWAY SEC S
- St Lucie Inlet Farms
- St Lucie Inlet Harbor Amd
- Stuart
- Summerfield Golf Clb Ph 0
- Tennis Villas Condo
- The Preserve at Avonlea
- Towne Park North Condo
- Tres Belle PUD B & C 01
- Tropical Paradise
- Twin Lakes
- Twin Lakes South
- Vista Salerno Rev
- VISTA SALERNO REVISED
- Willoughby Point
- Yacht & Country Club
Market Summary
Current real estate data for Single Family in Stuart as of Oct 25, 2026
244
Single Family Listed
78
Avg DOM
408
Avg $ / SqFt
$1,040,278
Avg List Price
Property Summary
- Located in the ST LUCIE ESTATES subdivision, 1117 SE OSCEOLA Street Stuart FL is a Single Family for sale in Stuart, FL, 34996. It is listed for $1,850,000 and features 4 beds, 4 baths, and has approximately 4,350 square feet of living space, and was originally constructed in 2022. The current price per square foot is $425. The average price per square foot for Single Family listings in Stuart is $408. The average listing price for Single Family in Stuart is $1,040,278.
Similar Listings Nearby

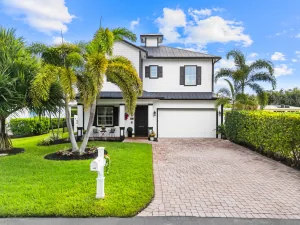

1117 SE OSCEOLA Street
Stuart, FL