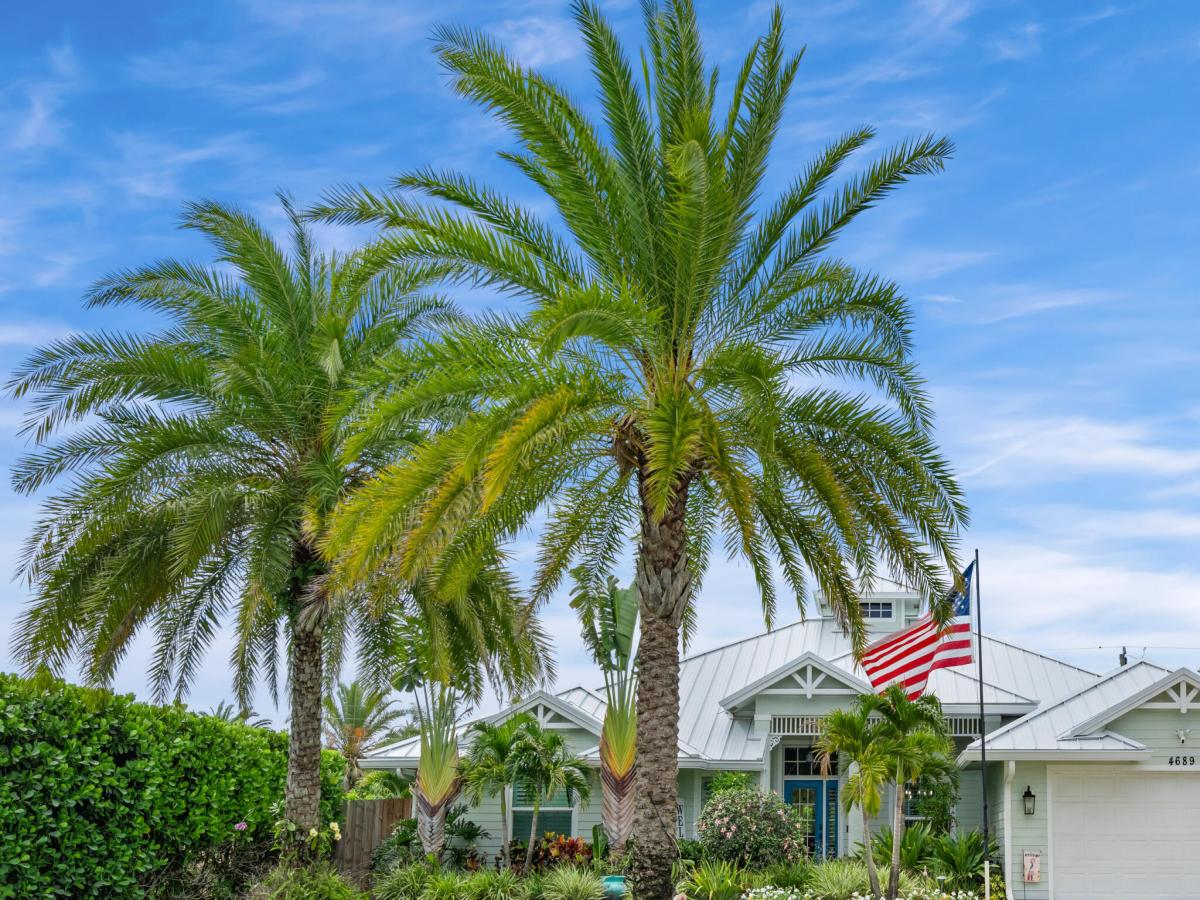
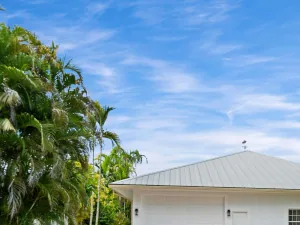
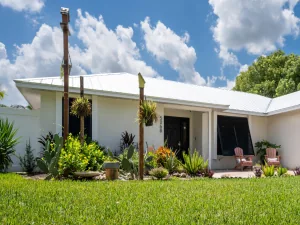
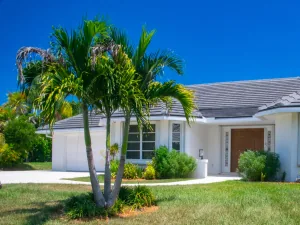
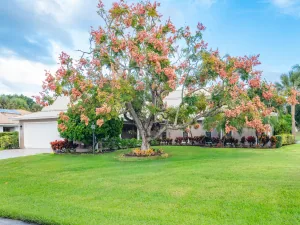
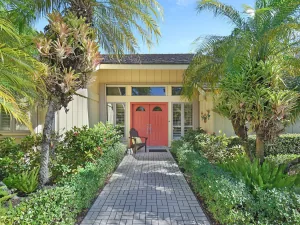
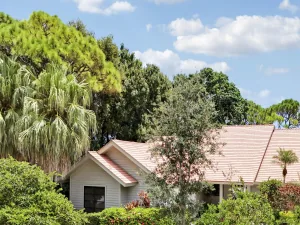
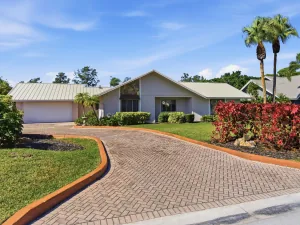
This renovated residence offers an impressive configuration of four bedrooms and two and a half bathrooms, complemented by a two-car garage. The home showcases a wealth of modern upgrades and enhancements that elevate its appeal. The property features a newly installed white seamless roof, completed in 2024, ensuring both durability and aesthetic integrity. A new fence was installed in 2026, accompanied by a substantial investment in landscaping enhancements between 2021 and 20 26. Notable elements include artificial grass and a dedicated chipping and putting green, finalized in 2026, as well as over 25 low-voltage lights adorning every palm tree. The residence is equipped with impact windows and doors, installed in 2023, providing superior protection. Additionally, the garage door is hurricane-rated, having been upgraded in 2022. The outdoor kitchen is designed for functionality and enjoyment, featuring a flat grill, insert grill, wine cooler, and two additional drink coolers. The area is enhanced by granite countertops and includes a separate sub-panel plumbed for gas, with a quick connect feature for a pizza oven. The pool underwent resurfacing in 2021, featuring elegant travertine decking. A new variable speed pool pump and heater, equipped with a wireless Pentair system and adjustable fluorescent lighting, are scheduled for installation in 2024. The interior has new flooring, installed in 2024, alongside full-core doors replaced in 2023 and updated kitchen countertops and cabinets from 2021. The presence of a gas stove and an owned 250-gallon propane tank enhance the kitchen’s utility. The bathrooms received updates in 2021, featuring Serena Lilly wallpaper. The residence also includes a gas fireplace (installed in 2021), an air conditioning system (updated in 2021), and a tankless water heater set for installation in 2025. The garage has an epoxy floor, completed in 2023, with updated fans, lighting, and fixtures installed in 2021. A hardboard shed, featuring a new metal roof, was updated in both 2021 and 2023. This property exemplifies a harmonious balance of modern luxury and practicality, making it an ideal investment for discerning buyers.
Listing Provided Courtesy of Illustrated Properties LLC at 772-463-4663
Property Details
Price:
$897,500
MLS #:
B26046121
Status:
Pending
Beds:
4
Baths:
2.5
Type:
Single Family
Subtype:
Single Family Residence
Subdivision:
Rocky Point
Neighborhood:
6060stuartrockypoint
Listed Date:
Jul 10, 2026
Finished Sq Ft:
2,120
Total Sq Ft:
3,074
Lot Size:
493,343,136 sqft / 0.26 acres (approx)
Year Built:
2004
See this Listing
Schools
Elementary School:
Port Salerno
Middle School:
Murray
High School:
South Fork
Interior
Appliances
Instant Hot Water, Wine Refrigerator, Range, Gas Cooktop, Cooktop, Dishwasher, Disposal, Dryer, ENERGY STAR Qualified Dishwasher, Gas Range, Ice Maker, Microwave, Oven, Refrigerator, Washer, Water Heater
Bathrooms
2 Full Bathrooms, 1 Half Bathroom
Cooling
Ceiling Fan(s), Central Air
Flooring
Ceramic Tile, Vinyl, Wood
Heating
Central
Interior Features
Bedroom Layout – Split, Built-in Features, High Ceilings, Kitchen Island, Pantry, Vaulted Ceiling(s), Walk-In Closet(s)
Laundry Features
Electric Dryer Hookup, Inside, Laundry Room, Washer Hookup
Levels
One
Main Level Bathrooms
25
Main Level Bedrooms
4
Exterior
Architectural Style
Key West, Ranch
Attached Garage YN
1
Construction Materials
Block, CBS, Concrete, Stucco
Covered Spaces
2
Direction Faces
South
Exterior Features
Barbecue, Built-in Barbecue, Custom Lighting, Outdoor Kitchen, Storage, Summer Kitchen
Fencing
Back Yard, Fenced
Garage Spaces
2
Open Parking Spaces
6
Other Structures
Outbuilding, Shed(s), Storage
Parking Features
Attached, Attached Garage, Concrete, Driveway, Garage
Parking Spots
2
Parking Total
2
Patio And Porch Features
Porch – Open, Patio – Covered, Porch, Patio
Roof
Aluminum, Metal
Security Features
Carbon Monoxide Detector(s), Fire Alarm, Motion Detector(s), Security Lights, Smoke Detector(s)
Stories
1
View
Pool
Financial
Tax Year
2025
Taxes
$5,990
Map
Community
- Address4689 SE Glen Ridge Trail Stuart FL
- SubdivisionRocky Point
- CityStuart
- CountyMartin
- Zip Code34997
Subdivisions in Stuart
- Avonlea
- Brownings Minor
- Cedar Pointe Condo
- CIRCLE BAY YACHT CLUB II
- Cora-Win Cove
- Coral Gardens 02
- De La Bahia Condo
- Dixie Park Add
- EDGEWATER POINTE
- George W Baker Sub
- GOLDE GATE
- Golden Gate
- HANSONS LANDING
- Hansons Landing Condo
- HARBOR ESTATES
- Hidden Harbor Condo
- Highlands 1st Add
- Indialucie
- Inlet Village
- James Villa
- KINGMAN ACRES CONDO VILLA
- Locks Landing 01
- Lost River Cove Ph 02
- MARINER SANDS
- Miles Grant
- Miles Grant Condo 01
- Natalie Estates
- New Avonlea PUD 1st Rep
- New Monrovia Rev
- Park Square
- Pierpoint Yacht Club Cond
- Pointe St Lucie Rev
- Poppleton Creek
- Poppleton Creek Condo
- Rio Vista Sub
- River Forest, St Lucie Falls
- River Marina PUD Ph 3 & 5
- Riverside Park
- Riverwood
- Riverwood Condo Ph E Irp
- SARITA ADD BROADWAY SEC S
- St Lucie Inlet Farms
- St Lucie Inlet Harbor Amd
- Stuart
- Summerfield Golf Clb Ph 0
- Tennis Villas Condo
- The Preserve at Avonlea
- Towne Park North Condo
- Tres Belle PUD B & C 01
- Tropical Paradise
- Twin Lakes
- Twin Lakes South
- Vista Salerno Rev
- VISTA SALERNO REVISED
- Willoughby Point
- Yacht & Country Club
Market Summary
Current real estate data for Single Family in Stuart as of Sep 27, 2026
220
Single Family Listed
77
Avg DOM
420
Avg $ / SqFt
$1,086,232
Avg List Price
Property Summary
- Located in the Rocky Point subdivision, 4689 SE Glen Ridge Trail Stuart FL is a Single Family for sale in Stuart, FL, 34997. It is listed for $897,500 and features 4 beds, 3 baths, and has approximately 2,120 square feet of living space, and was originally constructed in 2004. The current price per square foot is $423. The average price per square foot for Single Family listings in Stuart is $420. The average listing price for Single Family in Stuart is $1,086,232.
Similar Listings Nearby

4689 SE Glen Ridge Trail
Stuart, FL