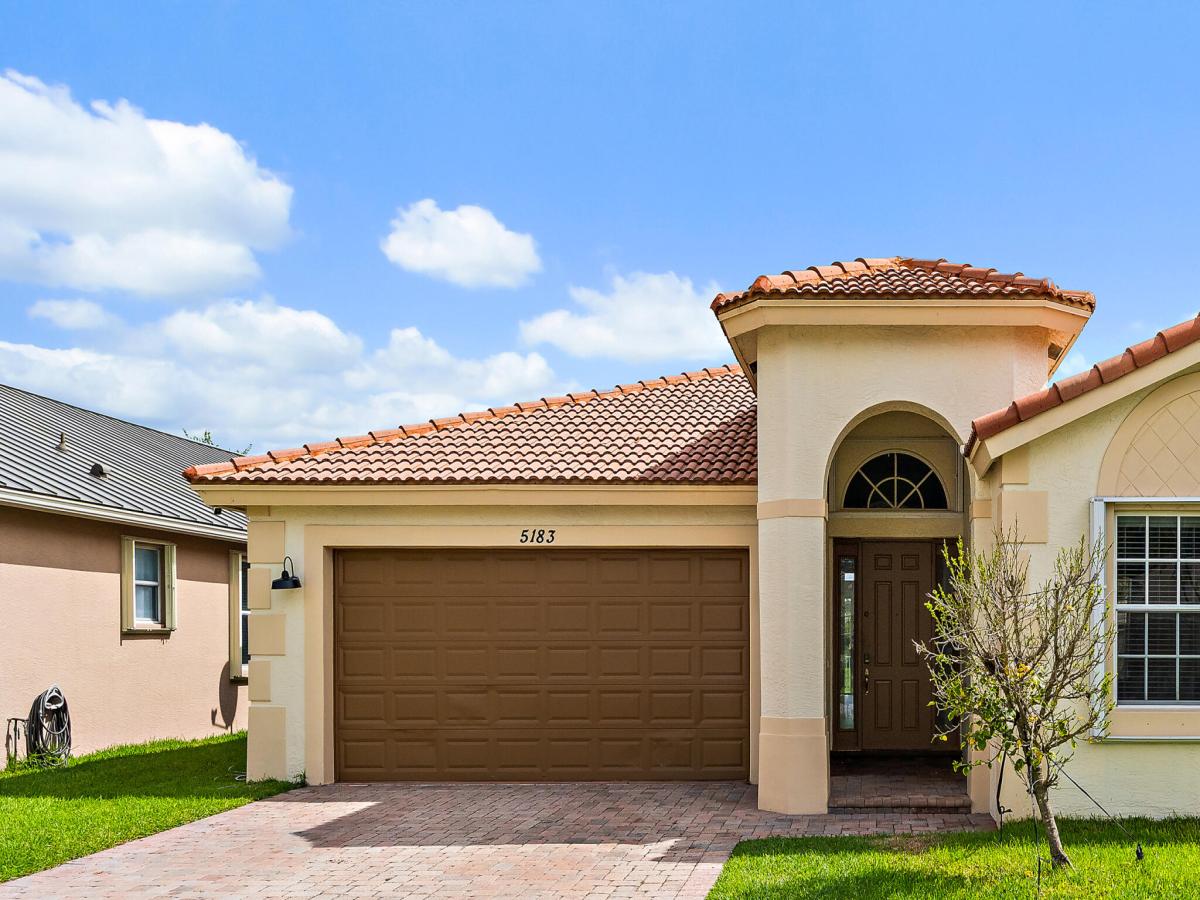
Welcome home to 5183 SE Graham Drive in Martins Crossing, one of Stuart’s most sought-after communities. The popular Avalon model offers soaring ceilings, a generously sized interior, and solid CBS construction. Its inviting layout provides plenty of room for entertaining, gathering with friends and family, or enjoying your own quiet space. Return home and relax on the back patio overlooking a serene pond with a natural preserve beyond. Large windows bring these tranquil views into the family room and kitchen, while the fenced backyard offers a secure space for pets, gardening, and outdoor living. The kitchen opens to the family room and features a brand-new Forno Vomero stainless-steel double wall oven, still under warranty, with a convection oven above and a traditional oven below so you can bake and roast at the same time. The casual breakfast bar creates a natural gathering spot while meals come together. A freshly painted interior and updated fixtures add to the home’s welcoming feel. The primary bathroom offers a jetted soaking tub and separate shower, and the second bathroom features an Independent Home Deluxe therapeutic walk-in jetted tub with a built-in shower. Built for Florida living, the home combines CBS construction with accordion shutters, with separate storm panels needed only for the front-door sidelights. Whole-house surge protection adds another layer of protection for appliances and electronics. A 75-gallon commercial water heater supports a busy household, the air-conditioning unit and air handler were installed in 2018, and an installed Tesla/EV charger conveys with the home. For added peace of mind, an American Home Shield home warranty covering major appliances and home systems, including the air conditioning and water heater, will be included at closing. The seller is also willing to negotiate a roof allowance with an acceptable offer. The community pool and clubhouse are less than a quarter mile away, and the well-kept, conveniently located neighborhood keeps Stuart’s favorite destinations close at hand. With spacious interiors, peaceful pond and preserve views, and thoughtful updates throughout, this home offers a wonderful setting for your next chapter.
Listing Provided Courtesy of The Keyes Company – Hobe Sound at 772-236-2943
Property Details
Price:
$525,000
MLS #:
B26087129
Status:
Active
Beds:
3
Baths:
2
Type:
Single Family
Subtype:
Single Family Residence
Subdivision:
MARTINS CROSSING
Neighborhood:
6070stuartsouthofindianst
Listed Date:
Oct 12, 2026
Finished Sq Ft:
2,189
Total Sq Ft:
2,939
Lot Size:
261,403,560 sqft / 0.14 acres (approx)
Year Built:
2005
See this Listing
Schools
Elementary School:
Pinewood (Martin)
Middle School:
Dr. David L. Anderson
High School:
Martin County
Interior
Appliances
Electric Water Heater, Range, Electric Cooktop, Cooktop, Dishwasher, Disposal, Dryer, Electric Range, Ice Maker, Microwave, Oven, Refrigerator, Vented Exhaust Fan, Washer, Water Heater
Bathrooms
2 Full Bathrooms
Cooling
Ceiling Fan(s), Central Air, Electric, Paddle Fan(s)
Flooring
Clay, Tile
Heating
Central, Electric
Interior Features
Bedroom Layout – Split, High Ceilings, Kitchen Island, Pantry, Vaulted Ceiling(s), Walk-In Closet(s)
Laundry Features
Laundry Room
Levels
One
Main Level Bathrooms
2
Main Level Bedrooms
3
Exterior
Architectural Style
Mediterranean
Association Amenities
Pool, Maintained Community
Attached Garage YN
1
Construction Materials
CBS
Covered Spaces
2
Direction Faces
West
Fencing
Back Yard, Other
Garage Spaces
2
Open Parking Spaces
2
Other Structures
None
Parking Features
Attached, Attached Garage, Concrete, Driveway, Electric Vehicle Charging Station(s), Garage
Parking Spots
3
Parking Total
3
Patio And Porch Features
Patio – Covered, Patio
Roof
Concrete
Stories
1
View
Pond
Waterfront Features
None
Window Features
Insulated Windows
Financial
HOA Fee
$242
HOA Fee Frequency
Monthly
HOA Includes
Recreation Facility, Pool Service, Cable TV, Common Areas, Maintenance Grounds, Pest Control, Reserve Funds
HOA Phone
772-324-8320
Tax Year
2025
Taxes
$3,015
Map
Community
- Address5183 SE Graham Drive Stuart FL
- SubdivisionMARTINS CROSSING
- CityStuart
- CountyMartin
- Zip Code34997
Subdivisions in Stuart
- Avonlea
- Brownings Minor
- Cedar Pointe Condo
- CIRCLE BAY YACHT CLUB II
- Cora-Win Cove
- Coral Gardens 02
- De La Bahia Condo
- Dixie Park Add
- EDGEWATER POINTE
- George W Baker Sub
- GOLDE GATE
- Golden Gate
- HANSONS LANDING
- Hansons Landing Condo
- HARBOR ESTATES
- Hidden Harbor Condo
- Highlands 1st Add
- Indialucie
- Inlet Village
- James Villa
- KINGMAN ACRES CONDO VILLA
- Locks Landing 01
- Lost River Cove Ph 02
- MARINER SANDS
- Miles Grant
- Miles Grant Condo 01
- Natalie Estates
- New Avonlea PUD 1st Rep
- New Monrovia Rev
- Park Square
- Pierpoint Yacht Club Cond
- Pointe St Lucie Rev
- Poppleton Creek
- Poppleton Creek Condo
- Rio Vista Sub
- River Forest, St Lucie Falls
- River Marina PUD Ph 3 & 5
- Riverside Park
- Riverwood
- Riverwood Condo Ph E Irp
- SARITA ADD BROADWAY SEC S
- St Lucie Inlet Farms
- St Lucie Inlet Harbor Amd
- Stuart
- Summerfield Golf Clb Ph 0
- Tennis Villas Condo
- The Preserve at Avonlea
- Towne Park North Condo
- Tres Belle PUD B & C 01
- Tropical Paradise
- Twin Lakes
- Twin Lakes South
- Vista Salerno Rev
- VISTA SALERNO REVISED
- Willoughby Point
- Yacht & Country Club
Market Summary
Current real estate data for Single Family in Stuart as of Oct 13, 2026
227
Single Family Listed
77
Avg DOM
414
Avg $ / SqFt
$1,060,535
Avg List Price
Property Summary
- Located in the MARTINS CROSSING subdivision, 5183 SE Graham Drive Stuart FL is a Single Family for sale in Stuart, FL, 34997. It is listed for $525,000 and features 3 beds, 2 baths, and has approximately 2,189 square feet of living space, and was originally constructed in 2005. The current price per square foot is $240. The average price per square foot for Single Family listings in Stuart is $414. The average listing price for Single Family in Stuart is $1,060,535.
Similar Listings Nearby

5183 SE Graham Drive
Stuart, FL