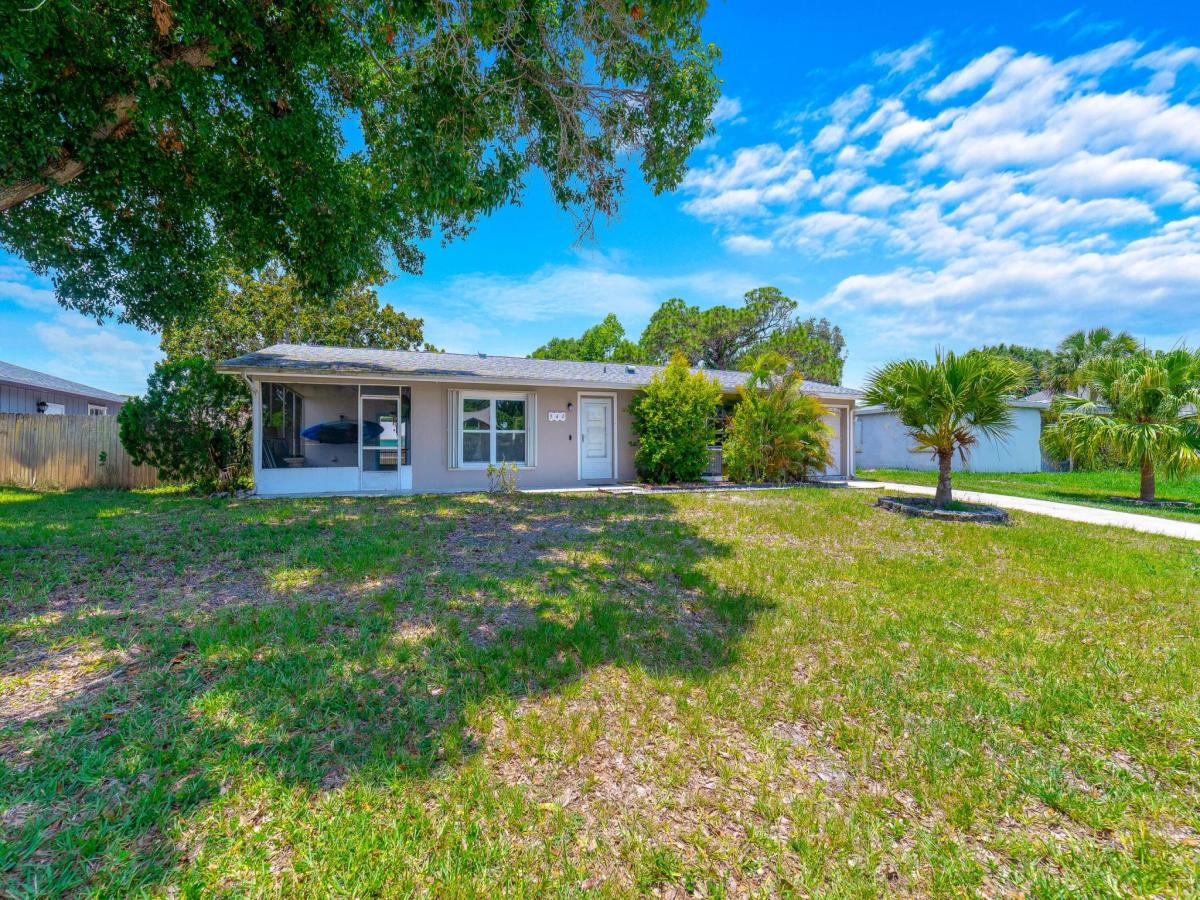
Exceptional opportunity to own this well-maintained home with no HOA fees or restrictions, making it an ideal primary residence, seasonal retreat, or investment property. Major updates provide peace of mind, including a new roof (2022), complete A/C system (2021), new garage door (2025), and updated wood fence (2025). The inviting interior features durable vinyl wood-look flooring throughout, an open-concept living and dining area, and a well-appointed kitchen with black Corian countertops, tile backsplash, stainless steel appliances, decorator white tile flooring, and direct access to the screened patio for seamless indoor-outdoor living. The spacious primary suite offers direct access to a screened patio and an en-suite bath with a tiled shower and tile flooring. Additional highlights include two screened patios, an open paver patio, an above-ground pool, a concrete driveway, accordion hurricane shutters, and an attached one-car garage. The large, private fenced backyard is enhanced by a beautiful mature magnolia tree, creating a peaceful setting for relaxing or entertaining. Conveniently located near parks in a welcoming community, this move-in-ready home offers comfort, privacy, and exceptional value.
Listing Provided Courtesy of REDFIN CORPORATION at 813-518-8756
Property Details
Price:
$260,000
MLS #:
B26046430
Status:
Active
Beds:
2
Baths:
2
Type:
Single Family
Subtype:
Single Family Residence
Subdivision:
SEBASTIAN HIGHLANDS UNIT 2
Neighborhood:
6351sebastianir
Listed Date:
Jul 6, 2026
Finished Sq Ft:
985
Total Sq Ft:
985
Lot Size:
436,427,640 sqft / 0.23 acres (approx)
Year Built:
1973
See this Listing
Schools
Elementary School:
Sebastian
Middle School:
Sebastian River
High School:
Sebastian River
Interior
Appliances
Electric Water Heater, Range, Dishwasher, Dryer, Electric Range, Ice Maker, Microwave, Refrigerator, Washer, Water Heater
Bathrooms
2 Full Bathrooms
Cooling
Ceiling Fan(s), Central Air, Electric
Flooring
Tile, Vinyl, Wood
Heating
Central, Electric
Interior Features
Other
Laundry Features
Electric Dryer Hookup, Inside, Laundry Room, Outside
Levels
One
Main Level Bathrooms
2
Main Level Bedrooms
2
Exterior
Architectural Style
Ranch, Traditional
Attached Garage YN
1
Construction Materials
Block, Stucco
Covered Spaces
1
Direction Faces
East
Exterior Features
Barbecue
Fencing
Back Yard, Fenced, Wood
Garage Spaces
1
Lot Features
Interior Lot, Oversized Lot
Parking Features
Asphalt, Attached, Attached Garage, Driveway, Garage, Garage Door Opener
Parking Spots
2
Parking Total
2
Patio And Porch Features
Patio – Screened, Patio – Open, Glass Enclosed, Patio
Roof
Composition, Shingle
Security Features
Smoke Detector(s)
Stories
1
View
Garden, Pool
Window Features
Shutters, Sliding
Financial
Tax Year
2025
Taxes
$1,454
Map
Community
- Address542 Saunders Street Sebastian FL
- SubdivisionSEBASTIAN HIGHLANDS UNIT 2
- CitySebastian
- CountyIndian River
- Zip Code32958
Subdivisions in Sebastian
Market Summary
Current real estate data for Single Family in Sebastian as of Oct 05, 2026
51
Single Family Listed
93
Avg DOM
230
Avg $ / SqFt
$385,080
Avg List Price
Property Summary
- Located in the SEBASTIAN HIGHLANDS UNIT 2 subdivision, 542 Saunders Street Sebastian FL is a Single Family for sale in Sebastian, FL, 32958. It is listed for $260,000 and features 2 beds, 2 baths, and has approximately 985 square feet of living space, and was originally constructed in 1973. The current price per square foot is $264. The average price per square foot for Single Family listings in Sebastian is $230. The average listing price for Single Family in Sebastian is $385,080.
Similar Listings Nearby

542 Saunders Street
Sebastian, FL