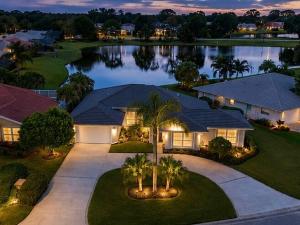
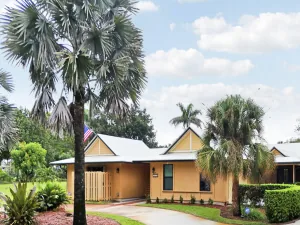
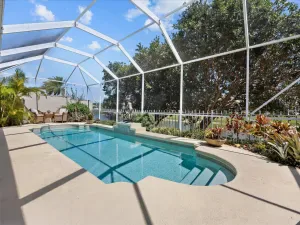
Large bedrooms and open areas. This CBS home within a guard-gated Martin Downs Community is set on an oversized 0.25 acre lot with room for a pool, this property features peaceful lake views and professional landscaping. Designed for durability, it boasts impact glass on several windows and all sliding doors w/accordions for additional protection. The bright interior is bathed in natural light, highlighting granite countertops and a master suite with custom built-ins throughout the home. Enjoy the Martin Downs lifestyle with scenic walking paths throughout the area and membership (separate) to the Village Club & Preserve. Complete with a screened patio and an epoxied garage floor, this move-in-ready home is zoned for “A” rated schools. (Some photos AI) 3 Bedrooms with 4th being a very Large Office just add closet doors. Also the Living room sliding doors and side windows are all on automatic electric roll down blinds. Master bath has Jacuzzi and plantation shutters are throughout the house.
Listing Provided Courtesy of Mel-Ry Realty Group Inc. at 772-229-0012
Property Details
Price:
$585,000
MLS #:
B26070638
Status:
Pending
Beds:
3
Baths:
2.5
Type:
Single Family
Subtype:
Single Family Residence
Subdivision:
HERONWOOD
Neighborhood:
6090palmcity
Listed Date:
Aug 31, 2026
Finished Sq Ft:
2,304
Total Sq Ft:
3,136
Lot Size:
431,156,880 sqft / 0.23 acres (approx)
Year Built:
1986
RanchWaterfrontLakefrontCommunity Gated6090 – Palm City6090palmcityHeronwoodCitrus Grove (martin)Hidden OaksMartin CountyPets Allowed
Ask a Question
See this Listing
Schools
Elementary School:
Citrus Grove (Martin)
Middle School:
Hidden Oaks
High School:
Martin County
Interior
Appliances
Electric Water Heater, Wine Refrigerator, Freezer, Dishwasher, Disposal, Dryer, Electric Range, Ice Maker, Microwave, Refrigerator, Washer, Water Heater
Bathrooms
2 Full Bathrooms, 1 Half Bathroom
Cooling
Ceiling Fan(s), Central Air, Humidity Control
Flooring
Engineered Wood
Heating
Central, Electric
Interior Features
Built-in Features, Closet Cabinetry, Entrance Foyer, High Ceilings, Pantry, Pull Down Stairs, Vaulted Ceiling(s), Walk-In Closet(s)
Laundry Features
Inside, Laundry Room, Laundry Tub
Levels
One
Main Level Bathrooms
2
Main Level Bedrooms
3
Exterior
Architectural Style
Ranch
Association Amenities
Security, Gated, Maintained Community, Sidewalks, Street Lights
Attached Garage YN
1
Construction Materials
Concrete Block – With Stucco
Covered Spaces
2
Direction Faces
East
Garage Spaces
2
Lot Features
Irregular Lot, Landscaped
Parking Features
Attached Garage, Circular Driveway, Garage
Parking Spots
6
Parking Total
6
Patio And Porch Features
Porch – Open, Patio – Screened, Patio – Covered, Porch, Patio
Roof
Concrete, Tile
Security Features
Gated with Guard
Stories
1
View
Pond, Lake, Water
Waterfront Features
None, Lake, Pond
Window Features
Shutters, Plantation Shutters, Sliding, Storm Window(s)
Financial
HOA Fee
$202
HOA Fee Frequency
Monthly
HOA Includes
Cable TV, Common Areas, Common Real Estate Tax, Reserve Funds, Security
HOA Name
Heronwood HOA
HOA Name 2
Martin Downs POA
HOA Phone
772-334-8900
HOA Phone 2
(772) 283-4746
Tax Year
2025
Taxes
$4,210
Map
Community
- Address2346 SW CREEKSIDE Drive Palm City FL
- SubdivisionHERONWOOD
- CityPalm City
- CountyMartin
- Zip Code34990
Subdivisions in Palm City
Market Summary
Current real estate data for Single Family in Palm City as of Oct 13, 2026
171
Single Family Listed
70
Avg DOM
343
Avg $ / SqFt
$922,534
Avg List Price
Property Summary
- Located in the HERONWOOD subdivision, 2346 SW CREEKSIDE Drive Palm City FL is a Single Family for sale in Palm City, FL, 34990. It is listed for $585,000 and features 3 beds, 3 baths, and has approximately 2,304 square feet of living space, and was originally constructed in 1986. The current price per square foot is $254. The average price per square foot for Single Family listings in Palm City is $343. The average listing price for Single Family in Palm City is $922,534.
Similar Listings Nearby


2346 SW CREEKSIDE Drive
Palm City, FL