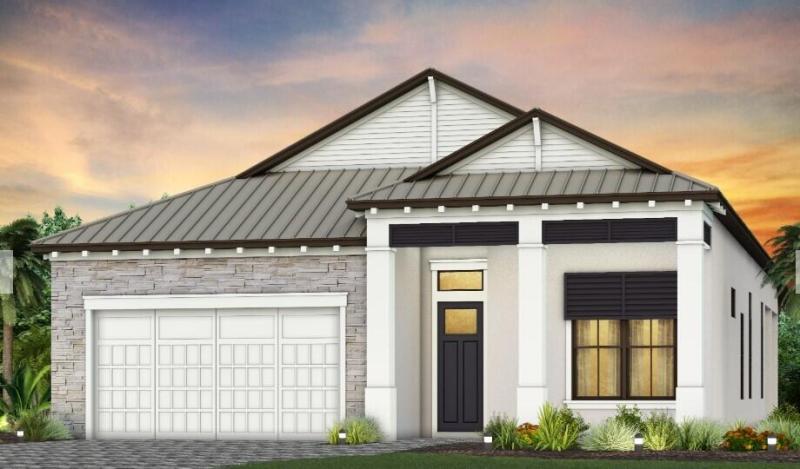
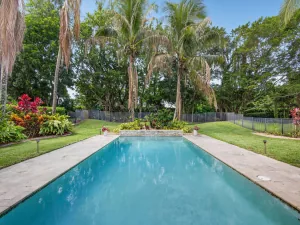
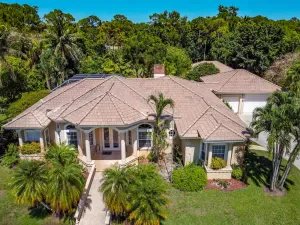
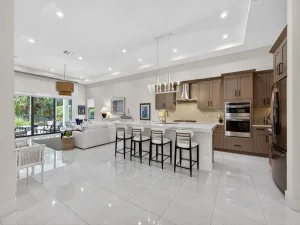
UNDER CONSTRUCTION: Lock in the promise of a brand new home at the Reserve at Eastpointe located within the Eastpointe County Club. The Brixton is a thoughtfully laid out 3 bedroom plus den plan with a spacious split floorplan inside and zero corner sliding glass doors leading to your oversized lanai and yard. Elegant design finishes will delight you at every turn including soaring double stacked cabinets in your built in kitchen with welcoming island to the oversized tiles flowing seamlessly throughout.
Listing Provided Courtesy of Pulte Realty Inc at 561-206-1417
Property Details
Price:
$1,543,315
MLS #:
B26058341
Status:
Active
Beds:
3
Baths:
3
Type:
Single Family
Subtype:
Single Family Residence
Subdivision:
The Reserve at Eastpointe
Neighborhood:
5340
Listed Date:
Jul 30, 2026
Finished Sq Ft:
2,373
Total Sq Ft:
3,329
Lot Size:
654,706,800 sqft / 0.35 acres (approx)
Year Built:
2026
See this Listing
Schools
Elementary School:
Marsh Pointe
Middle School:
Watson B. Duncan
High School:
William T. Dwyer
Interior
Appliances
Electric Cooktop, Cooktop, Dishwasher, Disposal, Dryer, Microwave, Oven, Refrigerator, Washer
Bathrooms
3 Full Bathrooms
Cooling
Central Air
Flooring
Tile
Heating
Central
Interior Features
Bedroom Layout – Split, Entrance Foyer, High Ceilings, Kitchen Island, Pantry, Walk-In Closet(s)
Laundry Features
Laundry Room, Laundry Tub
Main Level Bathrooms
3
Main Level Bedrooms
3
Exterior
Accessibility Features
Common Area
Association Amenities
Recreation Facility, Gated, Pool, Cafe/Restaurant, Clubhouse, Fitness Center, Sidewalks, Street Lights, Tennis Court(s), Other
Attached Garage YN
1
Construction Materials
CBS
Covered Spaces
2
Direction Faces
North
Garage Spaces
2
Lot Features
Room for Pool, Sidewalks, Zero Lot Line
Parking Features
Attached Garage, Garage, Paver Block
Parking Spots
4
Parking Total
4
Roof
Tile
Security Features
Gated with Guard
Stories
1
Financial
HOA Fee
$1,305
HOA Fee Frequency
Monthly
HOA Includes
Recreation Facility, Cable TV, Common Areas, Internet, Reserve Funds, Security
Tax Year
2025
Taxes
$5,479
Map
Community
- Address13718 Dalrada Avenue Brixton 52 Palm Beach Gardens FL
- SubdivisionThe Reserve at Eastpointe
- CityPalm Beach Gardens
- CountyPalm Beach
- Zip Code33418
Subdivisions in Palm Beach Gardens
- Acreage & Unrec
- ALTON NEIGHBORHOOD 1
- Apex At Avenir
- AVENIR POD 9
- Avenir Site Plan 1 – Pod
- Avenir Solana Bay
- Avondale at Avenir
- Bayhill Estates
- Bent Tree Ph 01
- CALOOSA
- Camberwell Condo
- CAMBERWELL CONDOMINIUM
- Cinnamon Place
- CLUB COTTAGES
- Eastpointe Country Club 0
- Fiore at the Gardens
- Gables At Northlake Repl
- Garden Lakes Townhomes
- Glenbrook
- GLENWOOD
- Harbour Oaks
- Island
- Legends At Gardens Condo
- LEGENDS CONDO
- LEXINGTON GREEN CONDO
- Lexington Green E
- MANSIONS AT EVERGRENE CON
- Mariners Cove
- MERIDIAN CONDO 10
- Mirabella
- Old Palm Two
- Palm Beach Gardens Estate
- PALM BEACH SQUARE UNIT 5
- PGA RESORT COMMUNITY OF I
- PRESTWICK CHASE
- Prestwick Chase at PGA
- Residences at Legacy Plac
- RESIDENCES AT MIDTOWN CON
- San Matera
- San Matera Gardens Condo
- SANDTREE
- Solana Bay
- Solana Bay at Avenir
- Stonewal Estates
- Sun Terrace at The Oaks
- The Meadows
- Villas Thurston
- VISION 1 AS IN PB 35
- Westwood Gardens
- Westwood Gardens 1
Market Summary
Current real estate data for Single Family in Palm Beach Gardens as of Sep 21, 2026
440
Single Family Listed
102
Avg DOM
620
Avg $ / SqFt
$2,554,273
Avg List Price
Property Summary
- Located in the The Reserve at Eastpointe subdivision, 13718 Dalrada Avenue Brixton 52 Palm Beach Gardens FL is a Single Family for sale in Palm Beach Gardens, FL, 33418. It is listed for $1,543,315 and features 3 beds, 3 baths, and has approximately 2,373 square feet of living space, and was originally constructed in 2026. The current price per square foot is $650. The average price per square foot for Single Family listings in Palm Beach Gardens is $620. The average listing price for Single Family in Palm Beach Gardens is $2,554,273.
Similar Listings Nearby

13718 Dalrada Avenue Brixton 52
Palm Beach Gardens, FL