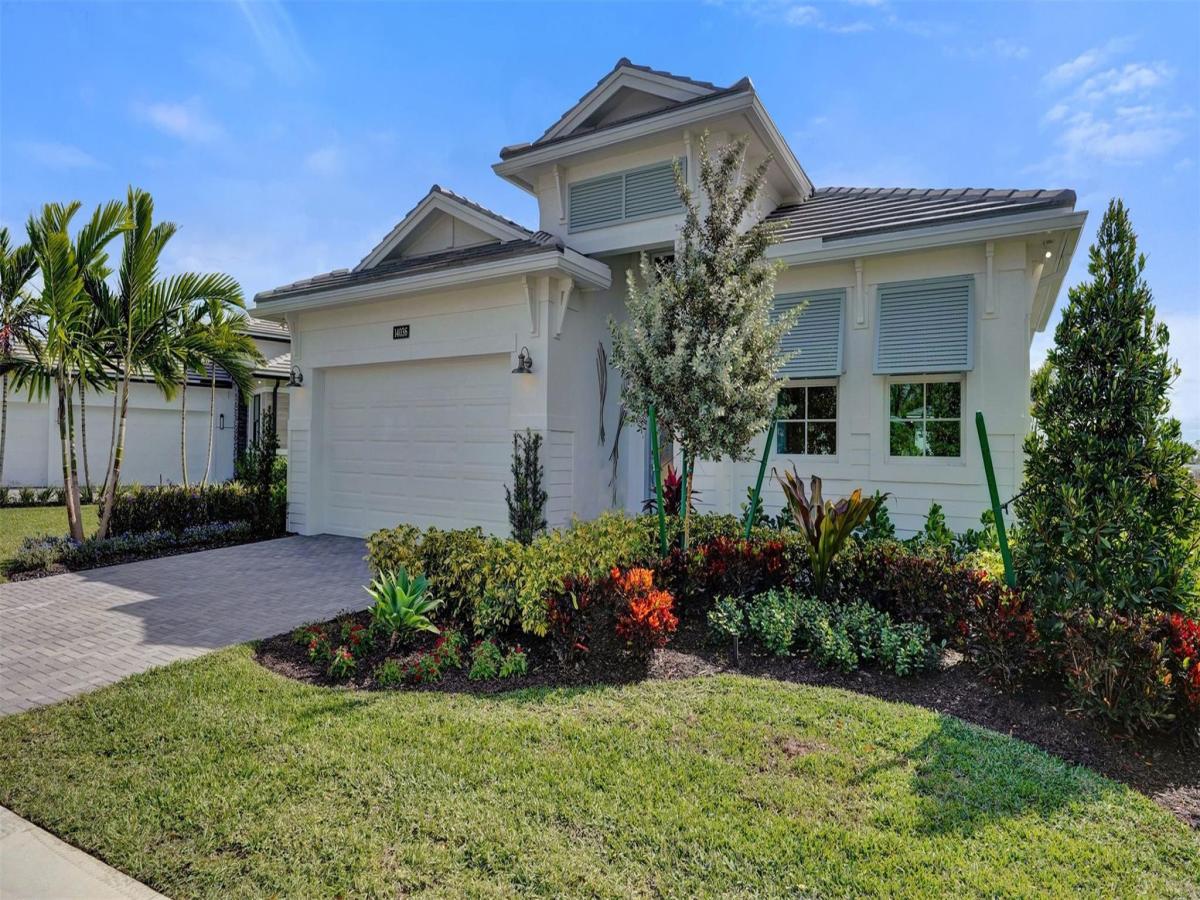
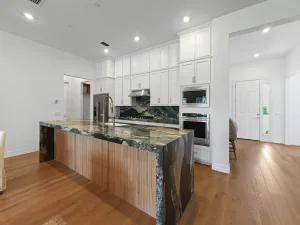
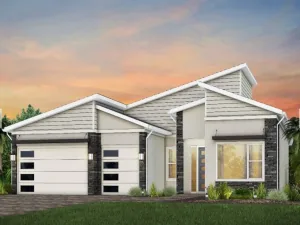
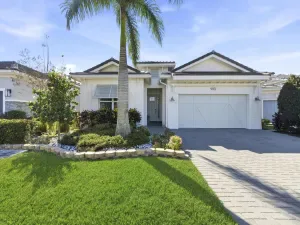
The Kitchen serves as the command center of the Jordan floorplan. For the chef in the family, there’s lots of space to work and house your tools of the trade with substantial countertop area, cabinetry and pantry. From the island, the view opens up light & bright across the Dining area and Great Room out to the covered Lanai. Owner’s Suite highlights include a tray ceiling, spacious walk-in closet and separate vanities in the Owner’s Bath. You can personalize the Jordan floorplan with structural options. Photos of a decorated model home are for reference only. Actual home will differ.
Listing Provided Courtesy of Maltbie Realty Group at 813-819-5255
Property Details
Price:
$862,990
MLS #:
B26062956
Status:
Active
Beds:
2
Baths:
2
Type:
Single Family
Subtype:
Single Family Residence
Subdivision:
Esprit at Avenir
Neighborhood:
5550
Listed Date:
Aug 11, 2026
Finished Sq Ft:
1,968
Total Sq Ft:
2,732
Lot Size:
284,621,040 sqft / 0.15 acres (approx)
Year Built:
See this Listing
Schools
Elementary School:
Pierce Hammock
Middle School:
Osceola Creek
High School:
Palm Beach Gardens
Interior
Appliances
Gas Water Heater, Dishwasher, Disposal, Microwave, Water Heater
Bathrooms
2 Full Bathrooms
Cooling
Central Air
Flooring
Carpet, Laminate, Tile
Heating
Central
Interior Features
Entrance Foyer, High Ceilings, Kitchen Island
Laundry Features
Inside, Laundry Room
Levels
One
Main Level Bathrooms
2
Main Level Bedrooms
2
Exterior
Architectural Style
Other
Association Amenities
Pickleball Court(s), Sidewalks
Attached Garage YN
1
Community
55+
Construction Materials
CBS
Covered Spaces
2
Direction Faces
North
Garage Spaces
2
Green Energy Efficient
Appliances, Insulation, Lighting, Thermostat, Windows
Lot Features
Interior Lot
Parking Features
Attached, Attached Garage, Driveway, Garage, Garage Door Opener
Patio And Porch Features
Patio – Covered, Patio
Roof
Concrete
Security Features
Smoke Detector(s)
Senior Community YN
1
Stories
1
View
Other
Window Features
Other
Financial
HOA Fee
$515
HOA Fee Frequency
Monthly
HOA Includes
Maintenance Grounds
Tax Year
2026
Map
Community
- Address14076 Bastille Street Palm Beach Gardens FL
- SubdivisionEsprit at Avenir
- CityPalm Beach Gardens
- CountyPalm Beach
- Zip Code33412
Subdivisions in Palm Beach Gardens
- Acreage & Unrec
- ALTON NEIGHBORHOOD 1
- Apex At Avenir
- AVENIR POD 9
- Avenir Site Plan 1 – Pod
- Avenir Solana Bay
- Avondale at Avenir
- Bayhill Estates
- Bent Tree Ph 01
- CALOOSA
- Camberwell Condo
- CAMBERWELL CONDOMINIUM
- Cinnamon Place
- CLUB COTTAGES
- Eastpointe Country Club 0
- Fiore at the Gardens
- Gables At Northlake Repl
- Garden Lakes Townhomes
- Glenbrook
- GLENWOOD
- Harbour Oaks
- Island
- Legends At Gardens Condo
- LEGENDS CONDO
- LEXINGTON GREEN CONDO
- Lexington Green E
- MANSIONS AT EVERGRENE CON
- Mariners Cove
- MERIDIAN CONDO 10
- Mirabella
- Old Palm Two
- Palm Beach Gardens Estate
- PALM BEACH SQUARE UNIT 5
- PGA RESORT COMMUNITY OF I
- PRESTWICK CHASE
- Prestwick Chase at PGA
- Residences at Legacy Plac
- RESIDENCES AT MIDTOWN CON
- San Matera
- San Matera Gardens Condo
- SANDTREE
- Solana Bay
- Solana Bay at Avenir
- Stonewal Estates
- Sun Terrace at The Oaks
- The Meadows
- Villas Thurston
- VISION 1 AS IN PB 35
- Westwood Gardens
- Westwood Gardens 1
Market Summary
Current real estate data for Single Family in Palm Beach Gardens as of Oct 18, 2026
447
Single Family Listed
97
Avg DOM
633
Avg $ / SqFt
$2,639,935
Avg List Price
Property Summary
- Located in the Esprit at Avenir subdivision, 14076 Bastille Street Palm Beach Gardens FL is a Single Family for sale in Palm Beach Gardens, FL, 33412. It is listed for $862,990 and features 2 beds, 2 baths, and has approximately 1,968 square feet of living space, and was originally constructed in 2027. The current price per square foot is $439. The average price per square foot for Single Family listings in Palm Beach Gardens is $633. The average listing price for Single Family in Palm Beach Gardens is $2,639,935.
Similar Listings Nearby
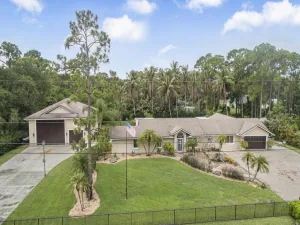

14076 Bastille Street
Palm Beach Gardens, FL