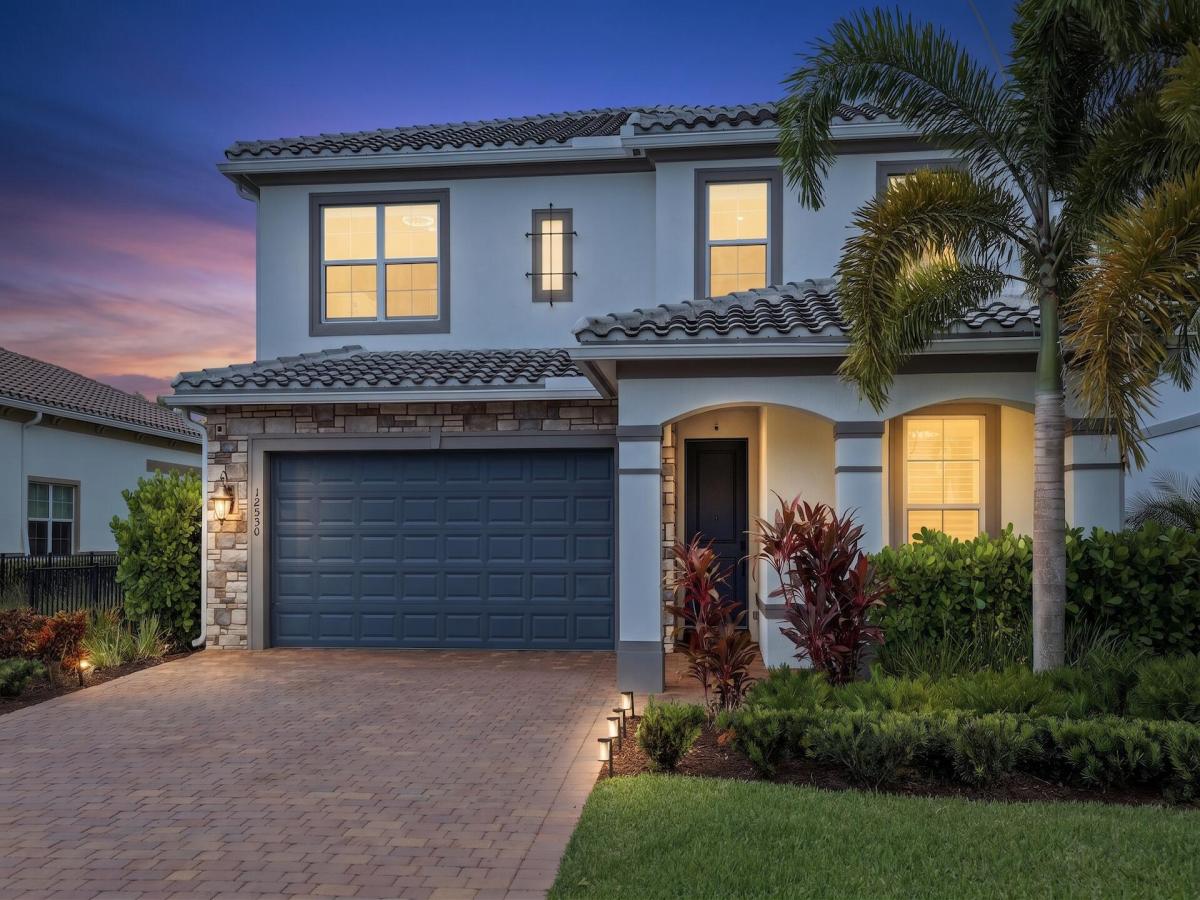
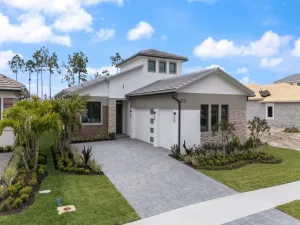
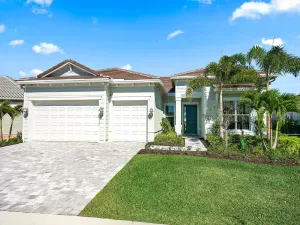
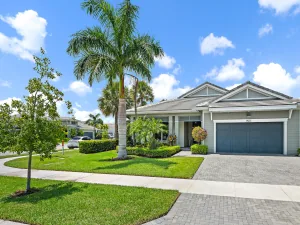
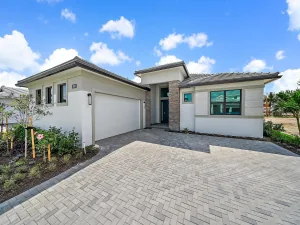
Step into Sophistication From the moment you walk through the door, you’ll know this isn’t your typical new construction. Backed by a transferable 10-year building warranty, this home showcases meticulous customization at every turn. The main level captivates with custom millwork, designer wall treatments, and built-in cabinetry that command attention. Premium flooring—including the staircase and entire second floor—elevates the architecture with finishes you simply won’t find in builder-grade homes. Designer wallpaper, plantation shutters, and custom shades layer in the kind of polish that takes years to curate. The Kitchen & Primary Suite A chef’s kitchen flows effortlessly into the main living spaces, appointed with premium upgrades throughout. The primary suite transcends the ordinary: a spa-inspired bathroom with high-end finishes and a fully custom walk-in closet create the sanctuary you deserve. The Outdoor Oasis One of the community’s most private backyards awaits—fully fenced and shielded by mature 10-foot clusia hedges. A screened lanai and pre-wiring for a future pool provide endless possibilities. Even the climate-controlled, epoxy-floored garage elevates function into luxury—perfect for a fitness studio, workshop, or collector’s haven. The Value Proposition All the benefits of like-new construction with zero wait—and tens of thousands in upgrades already invested. Positioned competitively, this is turnkey sophistication at an exceptional value for Avenir’s high-end market. Plus the Avenir Advantage Resort-style clubhouse, state-of-the-art fitness, golf, pools, pickleball, and the brand-new Town Center—all at your doorstep. Homes with this caliber of customization don’t linger on the market. Schedule your private showing today.
Listing Provided Courtesy of Serhant at 561-203-2762
Property Details
Price:
$975,000
MLS #:
B26071382
Status:
Active
Beds:
3
Baths:
2.5
Type:
Single Family
Subtype:
Single Family Residence
Subdivision:
AVENIR SITE PLAN 3 POD 6
Neighborhood:
5550
Listed Date:
Sep 2, 2026
Finished Sq Ft:
2,577
Total Sq Ft:
3,344
Lot Size:
300,171,960 sqft / 0.16 acres (approx)
Year Built:
2023
See this Listing
Schools
Elementary School:
Pierce Hammock
Middle School:
Osceola Creek
High School:
Palm Beach Gardens
Interior
Appliances
Gas Water Heater, Range, Dishwasher, Dryer, Gas Range, Ice Maker, Microwave, Refrigerator, Trash Compactor, Washer, Water Heater
Bathrooms
2 Full Bathrooms, 1 Half Bathroom
Cooling
Ceiling Fan(s), Central Air, Electric
Flooring
Tile, Vinyl, Wood
Heating
Central, Electric
Interior Features
Built-in Features, Cathedral Ceiling(s), High Ceilings, Kitchen Island, Pantry, Storage, Vaulted Ceiling(s), Walk-In Closet(s)
Laundry Features
Electric Dryer Hookup, Inside, Laundry Room, Upper Level
Levels
Two
Main Level Bathrooms
1
Exterior
Architectural Style
Contemporary
Association Amenities
Security, Gated, Pool, Clubhouse, Dog Park, Fitness Center, Golf Course, Maintained Community, Park, Pickleball Court(s), Playground, Sidewalks, Tennis Court(s)
Attached Garage YN
1
Construction Materials
CBS, Stone, Stucco
Covered Spaces
2
Direction Faces
North
Exterior Features
None
Fencing
Fenced, Perimeter
Garage Spaces
2
Parking Features
Attached, Attached Garage, Driveway, Garage, Garage Door Opener
Parking Spots
2
Parking Total
2
Patio And Porch Features
Porch – Open, Patio – Screened, Porch, Patio
Roof
Concrete, Tile
Security Features
Gated – No Guard, Smoke Detector(s)
Stories
2
View
Pond
Window Features
Plantation Shutters
Financial
HOA Fee
$243
HOA Fee Frequency
Monthly
HOA Includes
Common Areas, Maintenance Grounds, Reserve Funds, Security
HOA Name
Castle Management Group LLC
HOA Phone
954-792-6000
Tax Year
2025
Taxes
$13,591
Map
Community
- Address12530 Triumph Lane Palm Beach Gardens FL
- SubdivisionAVENIR SITE PLAN 3 POD 6
- CityPalm Beach Gardens
- CountyPalm Beach
- Zip Code33412
Subdivisions in Palm Beach Gardens
- Acreage & Unrec
- ALTON NEIGHBORHOOD 1
- Apex At Avenir
- AVENIR POD 9
- Avenir Site Plan 1 – Pod
- Avenir Solana Bay
- Avondale at Avenir
- Bayhill Estates
- Bent Tree Ph 01
- CALOOSA
- Camberwell Condo
- CAMBERWELL CONDOMINIUM
- Cinnamon Place
- CLUB COTTAGES
- Eastpointe Country Club 0
- Fiore at the Gardens
- Gables At Northlake Repl
- Garden Lakes Townhomes
- Glenbrook
- GLENWOOD
- Harbour Oaks
- Island
- Legends At Gardens Condo
- LEGENDS CONDO
- LEXINGTON GREEN CONDO
- Lexington Green E
- MANSIONS AT EVERGRENE CON
- Mariners Cove
- MERIDIAN CONDO 10
- Mirabella
- Old Palm Two
- Palm Beach Gardens Estate
- PALM BEACH SQUARE UNIT 5
- PGA RESORT COMMUNITY OF I
- PRESTWICK CHASE
- Prestwick Chase at PGA
- Residences at Legacy Plac
- RESIDENCES AT MIDTOWN CON
- San Matera
- San Matera Gardens Condo
- SANDTREE
- Solana Bay
- Solana Bay at Avenir
- Stonewal Estates
- Sun Terrace at The Oaks
- The Meadows
- Villas Thurston
- VISION 1 AS IN PB 35
- Westwood Gardens
- Westwood Gardens 1
Market Summary
Current real estate data for Single Family in Palm Beach Gardens as of Sep 07, 2026
446
Single Family Listed
106
Avg DOM
600
Avg $ / SqFt
$2,290,379
Avg List Price
Property Summary
- Located in the AVENIR SITE PLAN 3 POD 6 subdivision, 12530 Triumph Lane Palm Beach Gardens FL is a Single Family for sale in Palm Beach Gardens, FL, 33412. It is listed for $975,000 and features 3 beds, 3 baths, and has approximately 2,577 square feet of living space, and was originally constructed in 2023. The current price per square foot is $378. The average price per square foot for Single Family listings in Palm Beach Gardens is $600. The average listing price for Single Family in Palm Beach Gardens is $2,290,379.
Similar Listings Nearby

12530 Triumph Lane
Palm Beach Gardens, FL