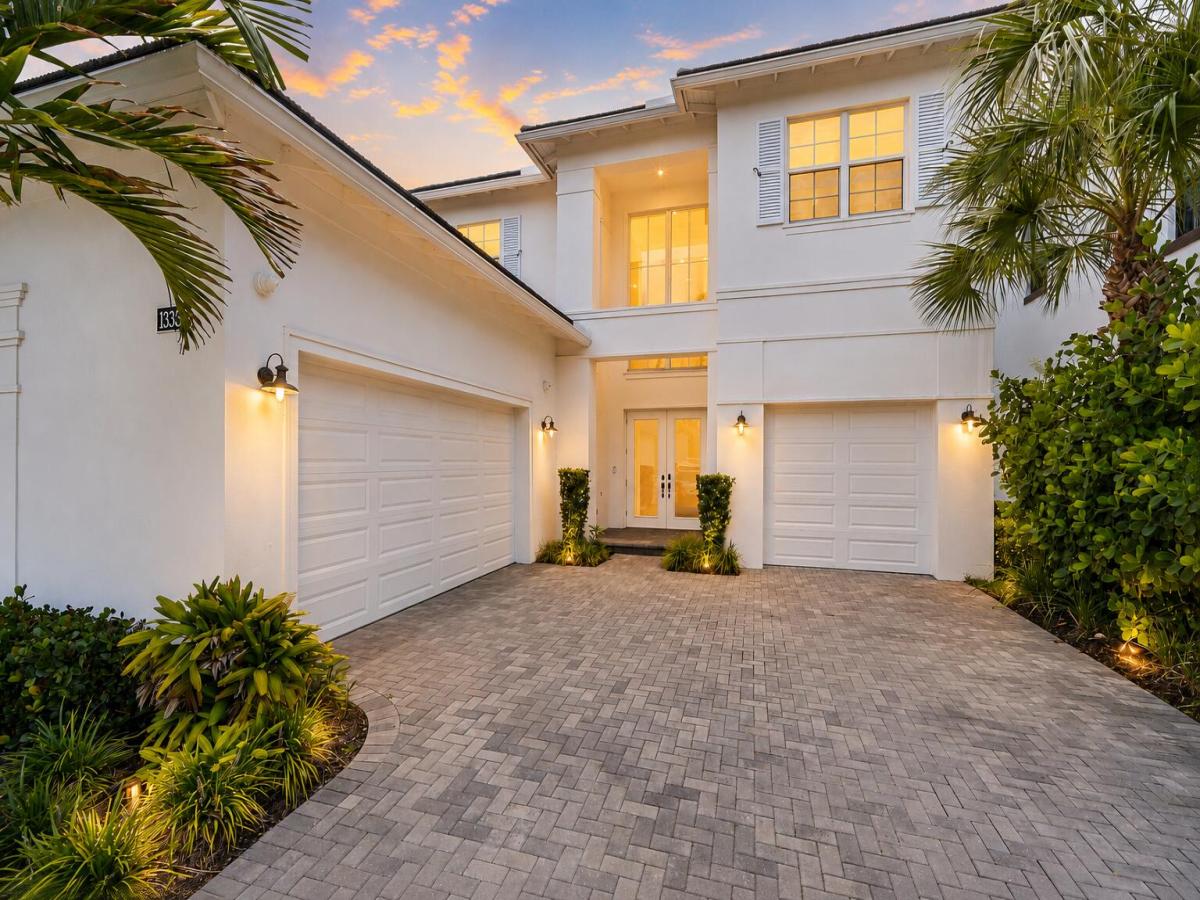
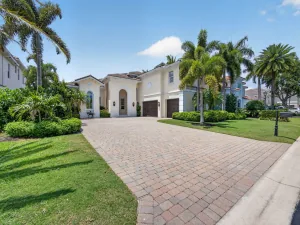
Completed in 2023, this 5-bedroom, 5.5-bath residence offers 5,109 square feet under air in one of Alton’s largest floor plans, combining thoughtfully selected upgrades with a private preserve backdrop. A first-floor primary suite, expansive living spaces, upstairs bonus room with a wet bar, private pool and raised spa, and built-in grill create a home designed for both everyday living and effortless entertaining. From the moment you enter, the soaring two-story great room creates an immediate sense of space and natural light. Wide-plank flooring, board-and-batten detailing, and a custom wood-slat feature wall add warmth and character throughout the main living areas. Designed for gathering, the chef’s kitchen features ceiling-height cabinetry, a dramatic island, gas cooktop beneath a statement hood, wall oven, dual refrigerators, walk-in pantry, and seamless connection to the dining and living spaces. A private office with custom built-ins and a separate media room provide flexibility for working from home, relaxing, or hosting guests. The first-floor primary suite serves as a private retreat with direct access to the pool, dual custom walk-in closets, and a spa-inspired bath featuring dual vanities, a freestanding soaking tub, and an oversized frameless shower finished in large-format tile. Upstairs, additional bedrooms offer walk-in closets and en-suite or nearby baths, while the spacious extra room includes a wet bar and opens to a covered balcony overlooking the landscaped preserve. Built with CBS construction, impact glass, and a concrete tile roof, the home offers the benefits of newer construction throughout. Outside, the backyard was designed for year-round Florida living, featuring a travertine pool deck, raised spa, covered lanai, built-in grill, and a fenced backyard with no rear neighbors beyond the preserve. Residents of Alton enjoy access to The Club at Alton with resort-style pools, fitness center, tennis, pickleball, dog parks, playgrounds, and miles of walking trails, all just minutes from Alton Town Center, PGA Boulevard, I-95, Downtown at the Gardens, Juno Beach, and Jupiter’s coastline.
Listing Provided Courtesy of Real Broker LLC at 855-450-0442
Property Details
Price:
$3,250,000
MLS #:
B26052095
Status:
Active
Beds:
5
Baths:
5.5
Type:
Single Family
Subtype:
Single Family Residence
Subdivision:
ALTON NEIGHBORHOOD
Neighborhood:
5320
Listed Date:
Jul 14, 2026
Finished Sq Ft:
5,109
Total Sq Ft:
7,049
Lot Size:
311,584,680 sqft / 0.16 acres (approx)
Year Built:
2023
See this Listing
Schools
Elementary School:
Marsh Pointe
Middle School:
Watson B. Duncan
High School:
William T. Dwyer
Interior
Appliances
Cooktop, Dishwasher, Disposal, Dryer, Microwave, Oven, Refrigerator, Washer
Bathrooms
5 Full Bathrooms, 1 Half Bathroom
Cooling
Central Air
Flooring
Carpet, Laminate
Heating
Central
Interior Features
Entrance Foyer, High Ceilings, Kitchen Island, Pantry, Walk-In Closet(s), Wet Bar
Laundry Features
Inside
Levels
Two
Main Level Bathrooms
2
Main Level Bedrooms
1
Exterior
Association Amenities
Pool, Clubhouse, Dog Park, Fitness Center, Game Room, Jogging Path, Park, Pickleball Court(s), Sidewalks, Street Lights, Trail(s)
Attached Garage YN
1
Construction Materials
CBS
Covered Spaces
3
Direction Faces
West
Exterior Features
Balcony, Built-in Barbecue, Outdoor Shower
Fencing
Back Yard, Fenced
Garage Spaces
3
Parking Features
Attached, Attached Garage, Driveway, Garage, Golf Cart Parking
Parking Spots
3
Parking Total
3
Patio And Porch Features
Patio – Covered, Patio
Roof
Tile
Spa Features
In Ground
Stories
2
View
Preserve
Waterfront Features
None
Financial
HOA Fee
$513
HOA Fee Frequency
Monthly
HOA Includes
Recreation Facility, Common Areas, Maintenance Grounds
Tax Year
2025
Taxes
$38,850
Map
Community
- Address13336 Bernoulli Way Palm Beach Gardens FL
- SubdivisionALTON NEIGHBORHOOD
- CityPalm Beach Gardens
- CountyPalm Beach
- Zip Code33418
Subdivisions in Palm Beach Gardens
- Acreage & Unrec
- ALTON NEIGHBORHOOD 1
- Apex At Avenir
- AVENIR POD 9
- Avenir Site Plan 1 – Pod
- Avenir Solana Bay
- Avondale at Avenir
- Bayhill Estates
- Bent Tree Ph 01
- CALOOSA
- Camberwell Condo
- CAMBERWELL CONDOMINIUM
- Cinnamon Place
- CLUB COTTAGES
- Eastpointe Country Club 0
- Fiore at the Gardens
- Gables At Northlake Repl
- Garden Lakes Townhomes
- Glenbrook
- GLENWOOD
- Harbour Oaks
- Island
- Legends At Gardens Condo
- LEGENDS CONDO
- LEXINGTON GREEN CONDO
- Lexington Green E
- MANSIONS AT EVERGRENE CON
- Mariners Cove
- MERIDIAN CONDO 10
- Mirabella
- Old Palm Two
- Palm Beach Gardens Estate
- PALM BEACH SQUARE UNIT 5
- PGA RESORT COMMUNITY OF I
- PRESTWICK CHASE
- Prestwick Chase at PGA
- Residences at Legacy Plac
- RESIDENCES AT MIDTOWN CON
- San Matera
- San Matera Gardens Condo
- SANDTREE
- Solana Bay
- Solana Bay at Avenir
- Stonewal Estates
- Sun Terrace at The Oaks
- The Meadows
- Villas Thurston
- VISION 1 AS IN PB 35
- Westwood Gardens
- Westwood Gardens 1
Market Summary
Current real estate data for Single Family in Palm Beach Gardens as of Sep 26, 2026
436
Single Family Listed
99
Avg DOM
628
Avg $ / SqFt
$2,648,631
Avg List Price
Property Summary
- Located in the ALTON NEIGHBORHOOD subdivision, 13336 Bernoulli Way Palm Beach Gardens FL is a Single Family for sale in Palm Beach Gardens, FL, 33418. It is listed for $3,250,000 and features 5 beds, 6 baths, and has approximately 5,109 square feet of living space, and was originally constructed in 2023. The current price per square foot is $636. The average price per square foot for Single Family listings in Palm Beach Gardens is $628. The average listing price for Single Family in Palm Beach Gardens is $2,648,631.
Similar Listings Nearby

13336 Bernoulli Way
Palm Beach Gardens, FL