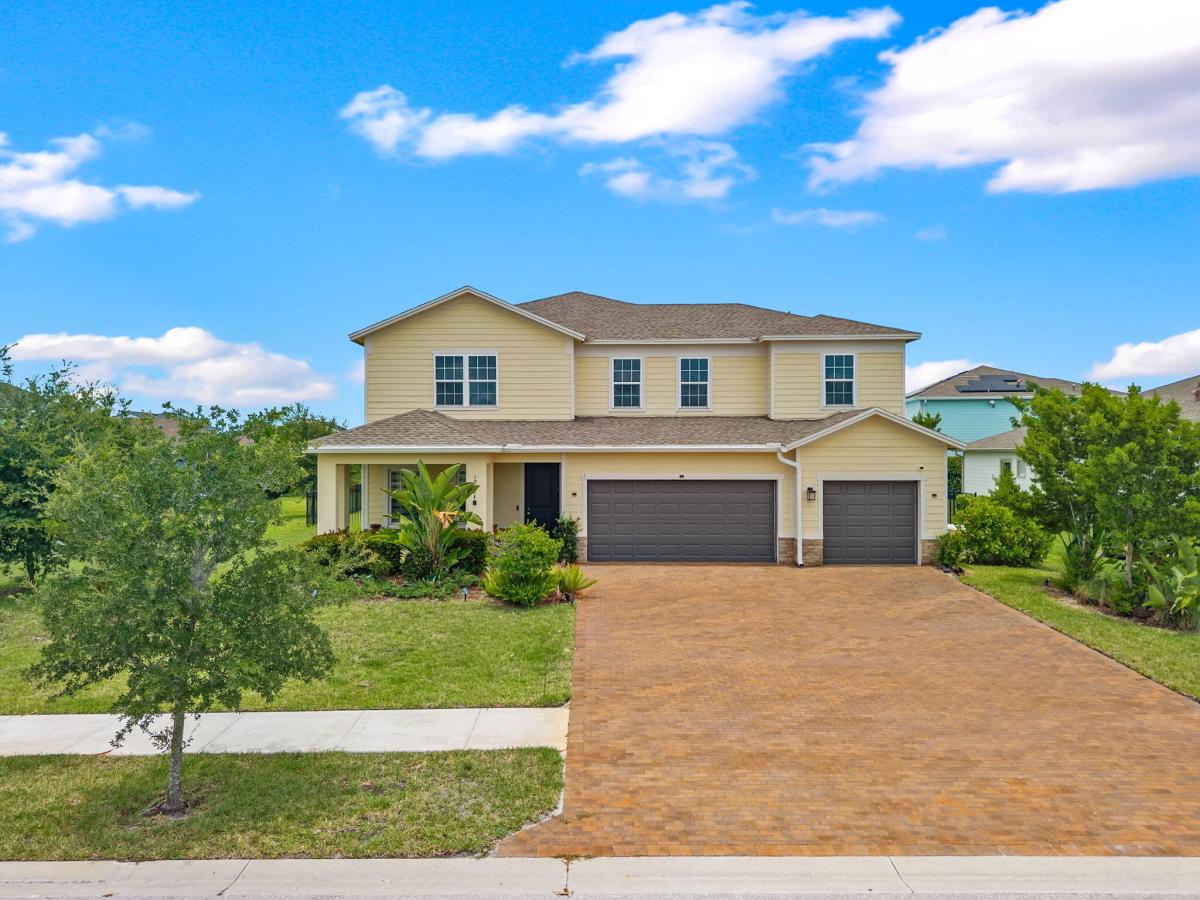
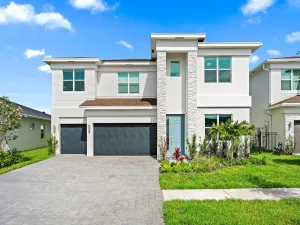
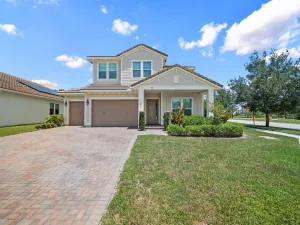
Situated on a premium oversized fenced lot of nearly a quarter-acre in the gated community of Arden, this exceptional 5-bedroom, 4-bath home with a dedicated office offers the perfect blend of luxury, functionality, and resort-style living. Built in 2022 and enhanced with more than $250,000 in premium upgrades, this better-than-new home is truly one of a kind. Designed for both everyday living and entertaining, the bright open floor plan showcases large-format tile flooring, elegant crown molding, upgraded designer lighting, French doors, and stunning glass stair railings. At the heart of the home is a chef’s dream kitchen featuring custom cabinetry, quartz countertops, designer backsplash, under-cabinet lighting, a German sink, walk-in pantry, Gaggenau double ovens with rotisserie, Fulgor range, Miele dishwasher, and an oversized center island. The spacious primary suite offers a spa-inspired retreat with dual vanities, a soaking tub, walk-in shower, and generous closet space. Four additional bedrooms provide comfort and privacy, while the separate office creates the ideal work-from-home environment. Upstairs, the versatile loft is equipped with surround sound and blackout treatments, making it perfect for a media room or additional living space. Step outside to your private backyard oasis featuring an oversized fenced backyard, an expansive screened patio that wraps around the home, and a beautifully landscaped, fully fenced yard with plenty of room to relax or entertain. Additional upgrades include a whole-house generator, water purification and softener system, tinted windows, alarm system, and maintenance-free gutters for peace of mind. Living in Arden means enjoying world-class amenities including a resort-style clubhouse, fitness center, miles of walking trails, a 5-acre working farm, parks, pools, and countless community activities. This is a rare opportunity to own a meticulously upgraded home on one of Arden’s most desirable oversized lots.
Listing Provided Courtesy of Keller Williams Realty – Wellington at 561-472-1236
Property Details
Price:
$895,000
MLS #:
B26047948
Status:
Active
Beds:
5
Baths:
3.5
Type:
Single Family
Subtype:
Single Family Residence
Subdivision:
ARDEN PUD POD F EAST
Neighborhood:
5590
Listed Date:
Jul 5, 2026
Finished Sq Ft:
3,234
Total Sq Ft:
4,620
Lot Size:
466,788,960 sqft / 0.25 acres (approx)
Year Built:
2022
See this Listing
Schools
Elementary School:
Binks Forest
Middle School:
Wellington Landings
High School:
Wellington
Interior
Appliances
Water Purifier Owned, Cooktop, Dishwasher, Disposal, Dryer, Microwave, Refrigerator, Washer, Water Purifier
Bathrooms
3 Full Bathrooms, 1 Half Bathroom
Cooling
Central Air, Electric
Flooring
Carpet, Ceramic Tile, Tile
Heating
Central, Electric
Interior Features
Bar, Bedroom Layout – Split, Closet Cabinetry, Entrance Foyer, Kitchen Island, Pantry, Upstairs Living Area, Walk-In Closet(s)
Laundry Features
Electric Dryer Hookup, In Unit, Laundry Room, Washer Hookup
Levels
Two
Main Level Bathrooms
1
Main Level Bedrooms
1
Exterior
Association Amenities
Recreation Facility, Gated, Pool, Basketball Court, Cafe/Restaurant, Clubhouse, Community Room, Fitness Center, Heated Pool, Jogging Path, Maintained Community, Management, Manager On Site, Pickleball Court(s), Playground, Sidewalks, Spa/Hot Tub, Street Lights, Tennis Court(s), Trail(s)
Attached Garage YN
1
Construction Materials
Block, CBS, Concrete
Covered Spaces
3
Direction Faces
South
Exterior Features
Custom Lighting
Fencing
Back Yard, Fenced
Garage Spaces
3
Lot Features
Oversized Lot, Room for Pool, Sidewalks
Parking Features
Attached, Attached Garage, Driveway, Garage
Parking Spots
6
Parking Total
6
Patio And Porch Features
Patio – Screened, Patio – Covered, Patio
Roof
Composition, Shingle
Security Features
Gated with Guard, Security Gate, Security System Owned, Smoke Detector(s)
Stories
2
View
Other
Waterfront Features
None
Window Features
Blinds, Drapes, Sliding
Financial
HOA Fee
$295
HOA Fee Frequency
Monthly
HOA Includes
Recreation Facility, Common Areas, Maintenance Grounds, Security
HOA Name
Arden HOA
Tax Year
2025
Taxes
$12,872
Map
Community
- Address19227 Broad Shore Walk Loxahatchee FL
- SubdivisionARDEN PUD POD F EAST
- CityLoxahatchee
- CountyPalm Beach
- Zip Code33470
Subdivisions in Loxahatchee
- Acreage
- Acreage & Unrec
- Arden
- Arden PUD
- Arden PUD Pod A East & Po
- Arden PUD Pod A West & Po
- Arden PUD Pod A, B
- Arden PUD Pod C North
- Arden PUD Pod D Southeast
- Arden PUD Pod E
- Arden PUD Pod E North
- Arden PUD Pod E South
- Arden PUD Pod F East
- Arden PUD Pod F W
- Arden PUD POD F WEST
- Arden PUD Pod G North
- Arden PUD Pod G South
- Arden PUD Pod I North
- ARDEN PUD POD I SOUTH
- CRESSWIND PALM BEACH PH 2
- Cresswind Palm Beach Ph 3
- Deer Run
- Las Flores Ranchos
- Loxahatchee Groves
- Meadows/Westlake Ph II
- Orchards/Westlake Ph I
- Orchards/Westlake Ph II
- The Acreage
Market Summary
Current real estate data for Single Family in Loxahatchee as of Sep 27, 2026
139
Single Family Listed
86
Avg DOM
411
Avg $ / SqFt
$1,056,023
Avg List Price
Property Summary
- Located in the ARDEN PUD POD F EAST subdivision, 19227 Broad Shore Walk Loxahatchee FL is a Single Family for sale in Loxahatchee, FL, 33470. It is listed for $895,000 and features 5 beds, 4 baths, and has approximately 3,234 square feet of living space, and was originally constructed in 2022. The current price per square foot is $277. The average price per square foot for Single Family listings in Loxahatchee is $411. The average listing price for Single Family in Loxahatchee is $1,056,023.
Similar Listings Nearby

19227 Broad Shore Walk
Loxahatchee, FL