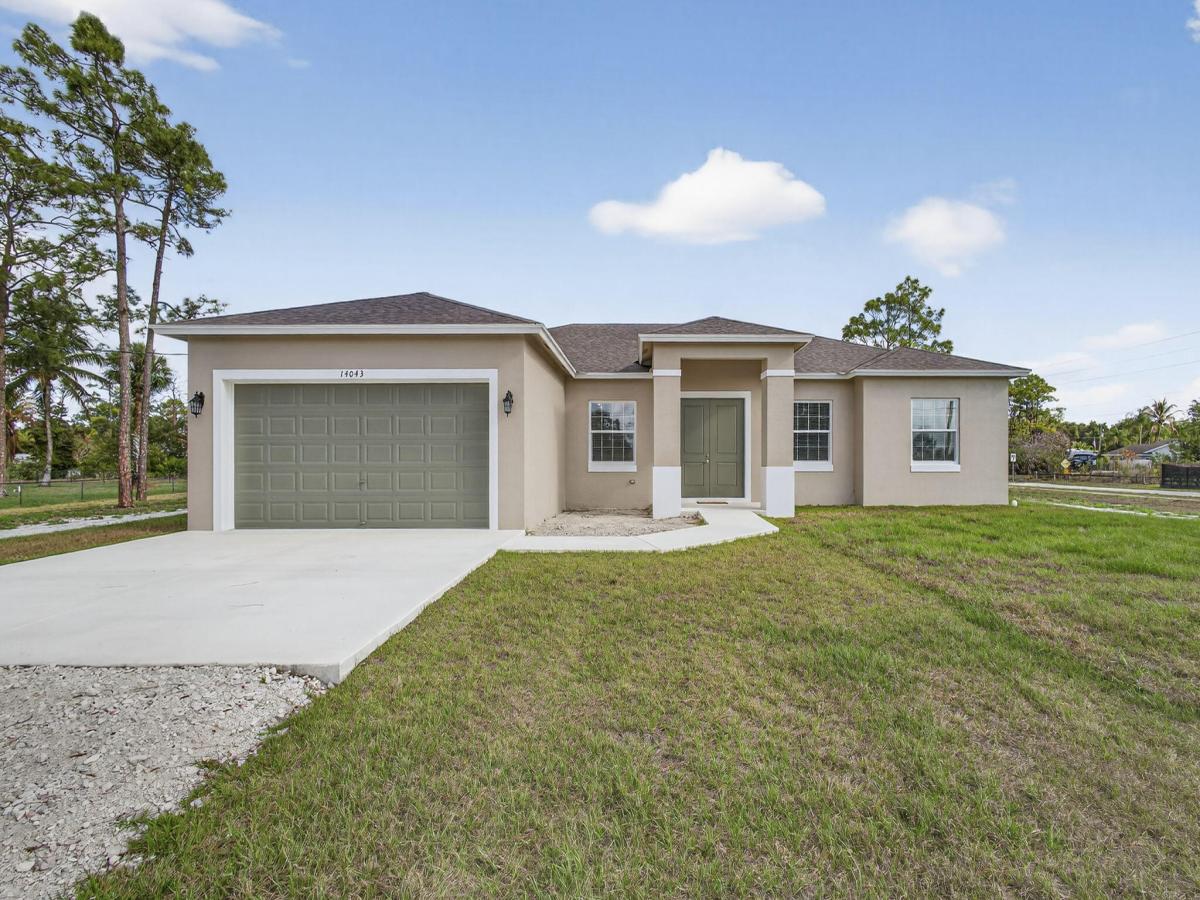
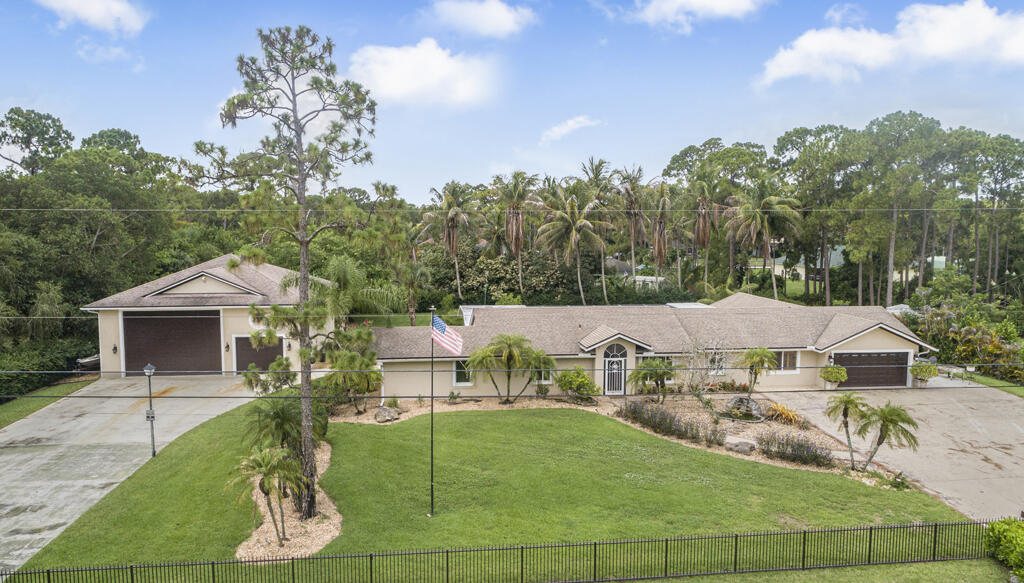
Brand New 2025 Construction 1.29 Acre Corner Lot with City Water, No HOA 4 Bedrooms 3 Full Baths, 2 Car Garage, The Bright, Open-Concept Interior Features 10 foot High Tray Ceilings with Crown Molding, Recessed Lighting, Upgraded Lighting Fixtures, Wood Tile Flooring Throughout, Spacious Kitchen Granite Countertops, Lots of Cabinets, Stainless Steel Appliances, Pantry Huge Island with Seating, Flowing Seamlessly into Expansive Living and Dining Areas Ideal for Everyday Living and Entertaining. The Private Split Bedroom Plan Includes Generous Primary Suite with Tray Ceiling, Direct Patio Access, Dual Vanities, Roman Tub, Separate Glass Enclosed Walk In Shower, Additional Bedrooms are Spacious, Ceiling Fans, and Generous Closets, Full Cabana Bath, Impact Windows, Covered Patio, Must See
Listing Provided Courtesy of Milestone Real Estate Services at 561-644-1124
Property Details
Price:
$899,000
MLS #:
B26088183
Status:
Active
Beds:
4
Baths:
3
Type:
Single Family
Subtype:
Single Family Residence
Subdivision:
Acreage
Neighborhood:
5540
Listed Date:
Oct 15, 2026
Finished Sq Ft:
2,508
Total Sq Ft:
3,250
Lot Size:
2,447,723,520 sqft / 1.29 acres (approx)
Year Built:
2025
See this Listing
Schools
Elementary School:
Pierce Hammock
Middle School:
Western Pines
High School:
Seminole Ridge
Interior
Appliances
Electric Water Heater, Dishwasher, Electric Range, Ice Maker, Microwave, Refrigerator, Water Heater
Bathrooms
3 Full Bathrooms
Cooling
Ceiling Fan(s), Central Air, Electric
Flooring
Tile, Wood
Heating
Central
Interior Features
Bedroom Layout – Split, Cabana Bath, Cathedral Ceiling(s), Entrance Foyer, High Ceilings, Kitchen Island, Pantry, Roman Tub, Vaulted Ceiling(s)
Laundry Features
Laundry Room
Levels
One
Main Level Bathrooms
1
Main Level Bedrooms
1
Exterior
Architectural Style
Ranch
Attached Garage YN
1
Construction Materials
CBS, Stucco
Covered Spaces
2
Direction Faces
South
Garage Spaces
2
Lot Features
Corner Lot
New Construction YN
1
Parking Features
Attached Garage, Concrete, Driveway, Garage, Garage Door Opener
Parking Spots
20
Parking Total
20
Patio And Porch Features
Porch – Open, Patio – Open, Patio – Covered, Porch, Patio
Roof
Shingle
Security Features
Security Lights
Stories
1
View
Canal, Garden
Waterfront Features
Other
Window Features
Other
Financial
Tax Year
2025
Taxes
$3,706
Map
Community
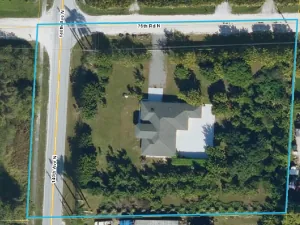
- Address14043 87th Street N Loxahatchee FL
- SubdivisionAcreage
- CityLoxahatchee
- CountyPalm Beach
- Zip Code33470
Subdivisions in Loxahatchee
- Acreage
- Acreage & Unrec
- Arden
- Arden PUD
- Arden PUD Pod A East & Po
- Arden PUD Pod A West & Po
- Arden PUD Pod A, B
- Arden PUD Pod C North
- Arden PUD Pod D Southeast
- Arden PUD Pod E
- Arden PUD Pod E North
- Arden PUD Pod E South
- Arden PUD Pod F East
- Arden PUD Pod F W
- Arden PUD POD F WEST
- Arden PUD Pod G North
- Arden PUD Pod G South
- Arden PUD Pod I North
- ARDEN PUD POD I SOUTH
- CRESSWIND PALM BEACH PH 2
- Cresswind Palm Beach Ph 3
- Deer Run
- Las Flores Ranchos
- Loxahatchee Groves
- Meadows/Westlake Ph II
- Orchards/Westlake Ph I
- Orchards/Westlake Ph II
- The Acreage
Market Summary
Current real estate data for Single Family in Loxahatchee as of Oct 17, 2026
139
Single Family Listed
86
Avg DOM
419
Avg $ / SqFt
$1,069,489
Avg List Price
Property Summary
- Located in the Acreage subdivision, 14043 87th Street N Loxahatchee FL is a Single Family for sale in Loxahatchee, FL, 33470. It is listed for $899,000 and features 4 beds, 3 baths, and has approximately 2,508 square feet of living space, and was originally constructed in 2025. The current price per square foot is $358. The average price per square foot for Single Family listings in Loxahatchee is $419. The average listing price for Single Family in Loxahatchee is $1,069,489.
Similar Listings Nearby

14043 87th Street N
Loxahatchee, FL