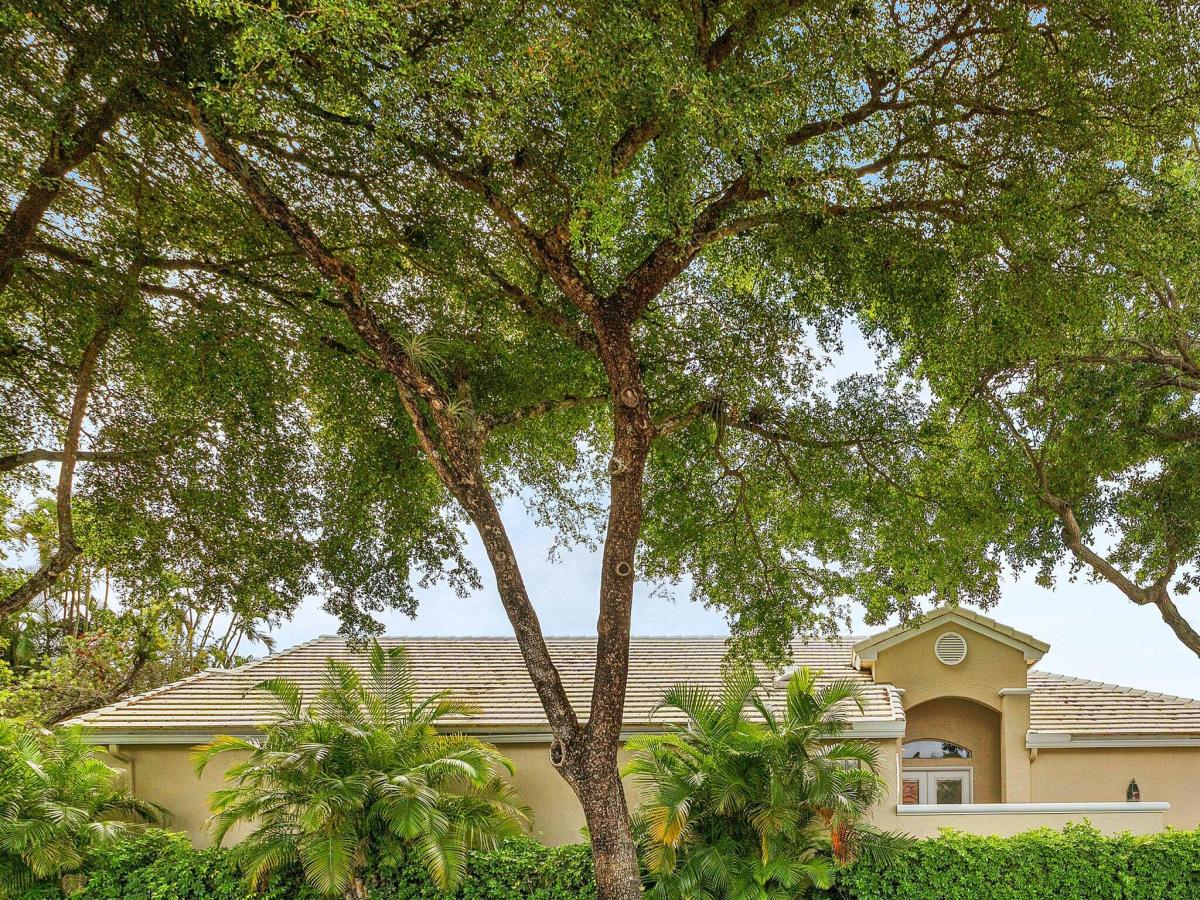
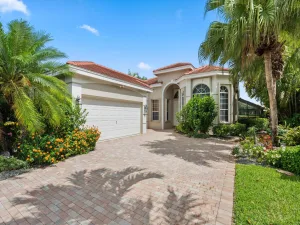
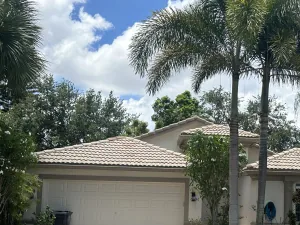
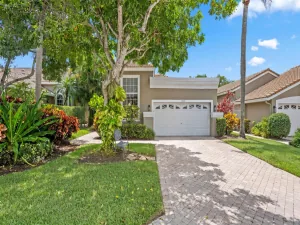
Wycliffe Equity Club membership increasing, your time is now. Opportunity meets the ultimate country club lifestyle in the highly sought-after Wycliffe Country Club. This 3-bedroom, 2-bath residence sits on a desirable corner lot just a short walk or golf cart ride to the clubhouse and offers a brand new 2026 A/C. Featuring an expansive 3-car garage, this home offers ample space for storage, vehicles, and more. Upon entry, you’re welcomed by soaring vaulted ceilings and abundant natural light, with each room showcasing views of beautifully landscaped surroundings. The kitchen is designed for both function and entertaining, complete with granite countertops, designer cabinetry, stainless steel appliances, an oversized island, pantry, workstation, and open sightlines to the main living areas and backyard. The primary suite offers a spacious retreat with dual walk-in closets, double vanities, a soaking tub, a separate shower, sitting area, and direct patio access. This split floor plan offers added privacy, with the two guest bedrooms located on the opposite side of the home with one featuring an en suite bath and the other conveniently positioned near a half bath. The fully screened back patio provides generous space for entertaining and includes a retractable awning, creating a comfortable extension of the living area, perfect as a third gathering space. Enjoy unmatched convenience—just a 2-minute golf cart ride or a 5-minute walk to the clubhouse. Wycliffe’s recently updated clubhouse features multiple dining venues, bar, fitness center, spa services, salon, saunas, resort-style pool, banquet facilities, card rooms, and stunning views of the golf course and tennis courts. Wycliffe is a mandatory membership equity community. One of the two golf courses was just completely redone with no assessments, and as were the pickle ball as well as tennis courts. Membership details and renovation plans are available in the documents tab. Schedule your private showing today.
Listing Provided Courtesy of Coldwell Banker Realty at 561-278-0300
Property Details
Price:
$399,900
MLS #:
B26010418
Status:
Active
Beds:
3
Baths:
2.5
Type:
Single Family
Subtype:
Single Family Residence
Subdivision:
WYCLIFFE TR K
Neighborhood:
5790
Listed Date:
Apr 20, 2026
Finished Sq Ft:
2,192
Total Sq Ft:
3,017
Lot Size:
361,504,440 sqft / 0.19 acres (approx)
Year Built:
1993
See this Listing
Schools
Elementary School:
Panther Run (Palm Beach)
Middle School:
Polo Park
High School:
Palm Beach Central
Interior
Appliances
Electric Water Heater, Range, Dishwasher, Disposal, Dryer, Microwave, Refrigerator, Water Heater
Bathrooms
2 Full Bathrooms, 1 Half Bathroom
Cooling
Ceiling Fan(s), Central Air
Flooring
Carpet, Tile, Vinyl
Heating
Central
Interior Features
Bedroom Layout – Split, Built-in Features, Kitchen Island, Pantry, Roman Tub, Vaulted Ceiling(s), Walk-In Closet(s)
Laundry Features
Inside, Laundry Room
Levels
One
Main Level Bathrooms
2
Main Level Bedrooms
3
Exterior
Association Amenities
Security, Recreation Facility, Gated, Pool, Bar, Bocce Ball, Business Center, Cabana, Cafe/Restaurant, Clubhouse, Community Room, Fitness Center, Game Room, Golf Course, Heated Pool, Jogging Path, Kitchen Facilities, Library, Maintained Community, Management, Manager On Site, Pickleball Court(s), Putting Green, Sauna, Sidewalks, Spa/Hot Tub, Tennis Court(s)
Attached Garage YN
1
Construction Materials
CBS
Covered Spaces
3
Direction Faces
North
Exterior Features
Awning(s)
Garage Spaces
3
Lot Features
Corner Lot, Landscaped
Open Parking Spaces
6
Other Structures
None
Parking Features
Attached Garage, Driveway, Garage, Garage Door Opener
Parking Spots
9
Parking Total
9
Patio And Porch Features
Patio – Screened, Patio – Open, Patio – Covered, Patio
Roof
Tile
Security Features
Fire Alarm, Gated with Guard, Security Guard, Security Patrol, Security System, Smoke Detector(s)
Stories
1
View
Garden
Waterfront Features
None
Window Features
Blinds
Financial
HOA Fee
$1,336
HOA Fee Frequency
Quarterly
HOA Includes
Recreation Facility, Pool Service, Cable TV, Common Areas, Common Real Estate Tax, Maintenance Grounds, Reserve Funds, Security, Trash
HOA Name
Kensington at Wycliffe
HOA Name 2
Wycliffe
HOA Phone
561-641-8554
Tax Year
2025
Taxes
$2,416
Map
Community
- Address4510 Kensington Park Way Lake Worth FL
- SubdivisionWYCLIFFE TR K
- CityLake Worth
- CountyPalm Beach
- Zip Code33449
Subdivisions in Lake Worth
- Andalucia PUD
- Andalucia PUD 1
- Arbor Glen
- Arbor Glen 01
- Ashley Villas
- Balmoral Cntry Club Lacun
- Balmoral Country Club Lac
- BELLAGGIO
- Biltmore Terrace
- Boynton Estates
- Boynton Estates 2
- CARLISLE AT POINCIANA CON
- Charleston Shores
- CLARKE GARDENS
- COLONY RESERVE
- Colony Reserve/Lk Worth
- CONCEPT HOMES OF LAN
- COUNTRYSIDE TOWNHOME 3
- COURTNEY PARK
- Covered Bridge
- CYPRESS WOODS 2, SUMMER C
- EMERALD LAKE TOWNHOMES
- FAIRFIELDS LACUNA 3
- FAIRFIELDS LACUNA 6
- FAIRWAY CLUB CONDO
- Fields at Gulfstream Polo
- Fountains
- Fountains at Palm Beach
- FOUNTAINS OF PALM BEACH
- Fountains Palm Beach Cond
- fountains south 2
- Gramercy at Poincianna
- Greenbrier 02
- Gulfstream Preserve
- HEATHWOOD RESERVE
- HEATHWOOD RESERVE PUD
- Hypoluxo Village 01 Unrec
- Island Club
- Kenwood
- LAKE CHARLESTON
- Lake Charleston 01 Tr L
- Lake Charleston 03 Tr I
- LAKE CHARLESTON TR L 1
- LAKE CHARLESTON TR L PL 2
- LAKE CLARKE GARDENS
- LAKE CLARKE GARDENS CONDO
- Lake Shore Villas
- Lake Worth Town
- Lakes Sherbrooke Ph 07
- LAKESHORE AT THE FOUNTAIN
- Lakeview Estates
- Lanair Park
- Lantana Farms PUD
- Lantana Homes 09
- Lantana Pines 02
- Lantern Key
- LEES CROSSING
- Lees Crossings
- Legend Lake Estates
- Lucerne Greens
- LUCERNE LAKES GOLF COLONY
- Lucerne Lakes Homes Vill
- LUCERNE LAKES HOMES VILLA
- Lucerne Pointe
- LUCERNE POINTE ONE,TWO,TH
- Lucerne Pointe Ph 01-04 &
- LYNNWOOD HOMESITES
- MARINER IV CONDO
- NORTHTREE PL 2
- Palm Beach Farms Co 03
- Pineaire Harbor Villas Co
- POINCIANA PLACE PH II-A
- POLO LEGACY MXPD
- Regency Lake Estates
- SAN CASTLE 1ST AND 2ND AD
- Savannah Estates
- Seminole Manor 02
- SEMINOLE MANOR PL 1
- SMITH DAIRY WEST PUD 1
- Smithbrooke
- South Palm Park
- ST ANDREW AT BOYNTON BEAC
- St Andrews At Boynton Bea
- St Andrews Boynton Beach
- Strawberry Lakes 02
- Sunny Hills Homesites Amd
- the country
- The Fields at Gulfstream
- The Islands at Lake Charleston
- Thoroughbred Lake Estates
- Toscana Isles PUD III
- TOSCANA ISLES PUD PL
- TOWN COMMONS
- Towne Park Plt 02
- Valencia Shores 03
- Valencia Shores 04
- Valencia Shores Plt 01
- Villages Windsor 03
- Villages Windsor 04
- Villages Windsor Plt 01
- Villages/Windsor 04
- VISTA LAGO
- Willoughby Farms
- WILLOW BEND
- Winston Trails Prcl 01
- Winston Trails Prcl 07
- Wycliffe Tr I Repl
Market Summary
Current real estate data for Single Family in Lake Worth as of Oct 12, 2026
364
Single Family Listed
77
Avg DOM
343
Avg $ / SqFt
$833,405
Avg List Price
Property Summary
- Located in the WYCLIFFE TR K subdivision, 4510 Kensington Park Way Lake Worth FL is a Single Family for sale in Lake Worth, FL, 33449. It is listed for $399,900 and features 3 beds, 3 baths, and has approximately 2,192 square feet of living space, and was originally constructed in 1993. The current price per square foot is $182. The average price per square foot for Single Family listings in Lake Worth is $343. The average listing price for Single Family in Lake Worth is $833,405.
Similar Listings Nearby

4510 Kensington Park Way
Lake Worth, FL