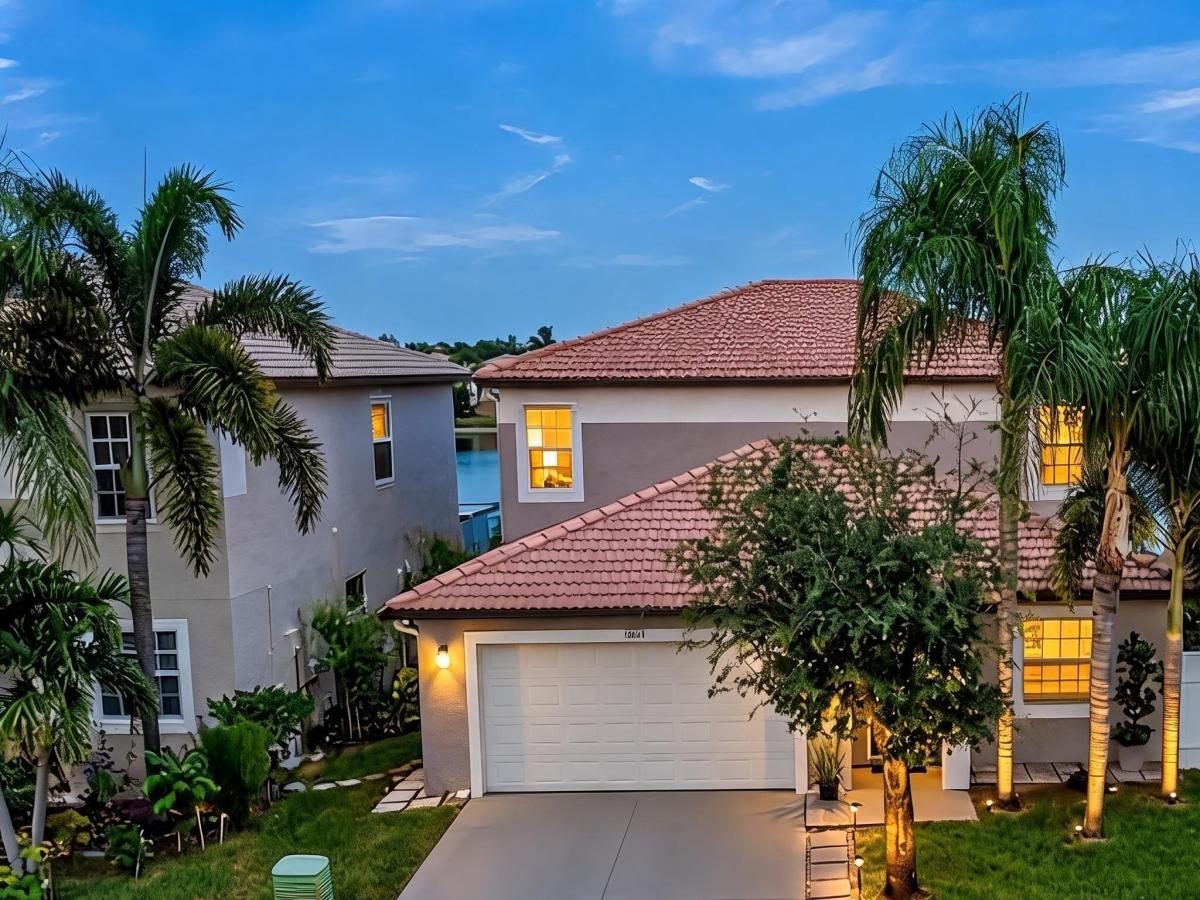
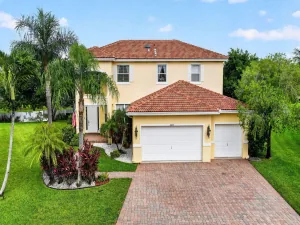
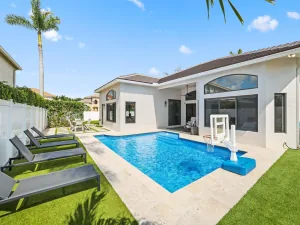
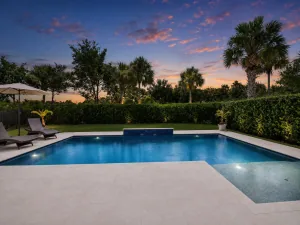
**Welcome home to this beautifully remodeled residence where luxury, comfort, and thoughtful design come together!** Some of the rooms were virtually staged. This exceptional home has been extensively upgraded with quality materials and attention to detail, creating a truly move-in-ready property with incredible indoor and outdoor living spaces. The home features an **open layout with a relaxing lake view**, creating a welcoming atmosphere the moment you walk in. The spacious kitchen is a true showpiece, completely renovated with an **enormous Sobe luxury quartz countertop**, abundant cabinetry, pantry and storage, and premium **Bosch appliances**, including a 4-door French-door refrigerator and dishwasher. A premium **Maytag electric range with air-fry and convection cooking ** completes this impressive kitchen. The favorite gathering place is the spectacular covered patio and backyard, featuring a full outdoor kitchen with a 5-burner propane stove, sink, refrigerator, granite countertop, spacious cabinets and storage, recessed lighting, and a ceiling fan. It is the perfect setting for entertaining, relaxing, and enjoying the beautiful lake view. Throughout the home, enjoy luxury vinyl plank flooring, custom entertainment and TV accent walls, and an elegant Currey & Company Forest Light gold and crystal chandelier that adds a sophisticated touch. Major improvements include impact windows and backyard door, a heavy-duty high-capacity AC system, a fully renovated laundry room with premium Electrolux Laundry Tower, custom cabinetry and storage, a renovated second-floor bathroom with double-sink vanity and Kohler faucets, and a modern luxury bar featuring Monkey Pod shelving, Sobe quartz countertop and custom cabinetry. Additional upgrades include an outdoor Tesla charger, smart Schlage WiFi security lock, brand-new Zoeller commercial irrigation pump with upgraded WiFi/mobile-controlled sprinkler system, and a new fence gate for added privacy and security. Beyond the upgrades, what truly makes this home special is the lifestyle. Residents enjoy walking throughout the community and spending time in the park, while the neighborhood is known for its exceptionally friendly and welcoming neighbors. Guests consistently compliment the home’s spaciousness, beautiful patio, impressive kitchen, and inviting atmosphere. Some of the best features cannot be captured in photographs—the welcoming feeling, peaceful lake view, spacious open layout, and incredible outdoor living experience. This is more than a remodeled house; it is a home designed to be enjoyed, entertained in, and loved for years to come.
Listing Provided Courtesy of United Realty Group Inc at 954-450-2000
Property Details
Price:
$699,900
MLS #:
B26067231
Status:
Active
Beds:
5
Baths:
2.5
Type:
Single Family
Subtype:
Single Family Residence
Subdivision:
RIVERMILL
Neighborhood:
5740
Listed Date:
Aug 22, 2026
Finished Sq Ft:
2,758
Total Sq Ft:
3,182
Lot Size:
219,978,000 sqft / 0.12 acres (approx)
Year Built:
2002
WaterfrontLakefrontTennisCommunity GatedRivermillHidden Oaks K-8TradewindsSantalucesPets Allowed
Ask a Question
See this Listing
Schools
Elementary School:
Hidden Oaks K-8
Middle School:
Tradewinds
High School:
Santaluces
Interior
Appliances
Range, Dishwasher, Disposal, Dryer, Electric Range, Microwave, Oven, Refrigerator, Washer
Bathrooms
2 Full Bathrooms, 1 Half Bathroom
Cooling
Ceiling Fan(s), Central Air
Flooring
Ceramic Tile, Tile, Vinyl, Other
Heating
Central
Interior Features
Bar, Built-in Features, Kitchen Island, Pantry, Walk-In Closet(s)
Laundry Features
Inside, Laundry Room
Levels
Two
Main Level Bathrooms
1
Main Level Bedrooms
1
Exterior
Association Amenities
Security, Gated, Pool, Basketball Court, Clubhouse, Fitness Center, Park, Playground, Sidewalks, Street Lights, Tennis Court(s)
Attached Garage YN
1
Construction Materials
CBS
Covered Spaces
2
Direction Faces
South
Exterior Features
Lighting
Fencing
Fenced
Garage Spaces
2
Parking Features
Attached, Attached Garage, Driveway, Garage
Parking Spots
4
Parking Total
4
Patio And Porch Features
Patio – Screened, Patio – Covered, Patio
Roof
Spanish Tile, Tile
Security Features
Fire Alarm, Security Patrol, Smoke Detector(s)
Stories
2
View
Lake, Water
Waterfront Features
None, Lake
Financial
HOA Fee
$297
HOA Fee Frequency
Monthly
HOA Includes
Recreation Facility, Cable TV, Common Areas, Security, Trash
HOA Name
Rivermill HOA
HOA Phone
561-408-2512
Tax Year
2025
Taxes
$6,074
Map
Community
- Address6642 Rainwood Cove Lane Lake Worth FL
- SubdivisionRIVERMILL
- CityLake Worth
- CountyPalm Beach
- Zip Code33463
Subdivisions in Lake Worth
- Andalucia PUD
- Andalucia PUD 1
- Arbor Glen
- Arbor Glen 01
- Ashley Villas
- Balmoral Cntry Club Lacun
- Balmoral Country Club Lac
- BELLAGGIO
- Biltmore Terrace
- Boynton Estates
- Boynton Estates 2
- CARLISLE AT POINCIANA CON
- Charleston Shores
- CLARKE GARDENS
- COLONY RESERVE
- Colony Reserve/Lk Worth
- CONCEPT HOMES OF LAN
- COUNTRYSIDE TOWNHOME 3
- COURTNEY PARK
- Covered Bridge
- CYPRESS WOODS 2, SUMMER C
- EMERALD LAKE TOWNHOMES
- FAIRFIELDS LACUNA 3
- FAIRFIELDS LACUNA 6
- FAIRWAY CLUB CONDO
- Fields at Gulfstream Polo
- Fountains
- Fountains at Palm Beach
- FOUNTAINS OF PALM BEACH
- Fountains Palm Beach Cond
- fountains south 2
- Gramercy at Poincianna
- Greenbrier 02
- Gulfstream Preserve
- HEATHWOOD RESERVE
- HEATHWOOD RESERVE PUD
- Hypoluxo Village 01 Unrec
- Island Club
- Kenwood
- LAKE CHARLESTON
- Lake Charleston 01 Tr L
- Lake Charleston 03 Tr I
- LAKE CHARLESTON TR L 1
- LAKE CHARLESTON TR L PL 2
- LAKE CLARKE GARDENS
- LAKE CLARKE GARDENS CONDO
- Lake Shore Villas
- Lake Worth Town
- Lakes Sherbrooke Ph 07
- LAKESHORE AT THE FOUNTAIN
- Lakeview Estates
- Lanair Park
- Lantana Farms PUD
- Lantana Homes 09
- Lantana Pines 02
- Lantern Key
- LEES CROSSING
- Lees Crossings
- Legend Lake Estates
- Lucerne Greens
- LUCERNE LAKES GOLF COLONY
- Lucerne Lakes Homes Vill
- LUCERNE LAKES HOMES VILLA
- Lucerne Pointe
- LUCERNE POINTE ONE,TWO,TH
- Lucerne Pointe Ph 01-04 &
- LYNNWOOD HOMESITES
- MARINER IV CONDO
- NORTHTREE PL 2
- Palm Beach Farms Co 03
- Pineaire Harbor Villas Co
- POINCIANA PLACE PH II-A
- POLO LEGACY MXPD
- Regency Lake Estates
- SAN CASTLE 1ST AND 2ND AD
- Savannah Estates
- Seminole Manor 02
- SEMINOLE MANOR PL 1
- SMITH DAIRY WEST PUD 1
- Smithbrooke
- South Palm Park
- ST ANDREW AT BOYNTON BEAC
- St Andrews At Boynton Bea
- St Andrews Boynton Beach
- Strawberry Lakes 02
- Sunny Hills Homesites Amd
- the country
- The Fields at Gulfstream
- The Islands at Lake Charleston
- Thoroughbred Lake Estates
- Toscana Isles PUD III
- TOSCANA ISLES PUD PL
- TOWN COMMONS
- Towne Park Plt 02
- Valencia Shores 03
- Valencia Shores 04
- Valencia Shores Plt 01
- Villages Windsor 03
- Villages Windsor 04
- Villages Windsor Plt 01
- Villages/Windsor 04
- VISTA LAGO
- Willoughby Farms
- WILLOW BEND
- Winston Trails Prcl 01
- Winston Trails Prcl 07
- Wycliffe Tr I Repl
Market Summary
Current real estate data for Single Family in Lake Worth as of Aug 24, 2026
455
Single Family Listed
82
Avg DOM
324
Avg $ / SqFt
$815,001
Avg List Price
Property Summary
- Located in the RIVERMILL subdivision, 6642 Rainwood Cove Lane Lake Worth FL is a Single Family for sale in Lake Worth, FL, 33463. It is listed for $699,900 and features 5 beds, 3 baths, and has approximately 2,758 square feet of living space, and was originally constructed in 2002. The current price per square foot is $254. The average price per square foot for Single Family listings in Lake Worth is $324. The average listing price for Single Family in Lake Worth is $815,001.
Similar Listings Nearby

6642 Rainwood Cove Lane
Lake Worth, FL