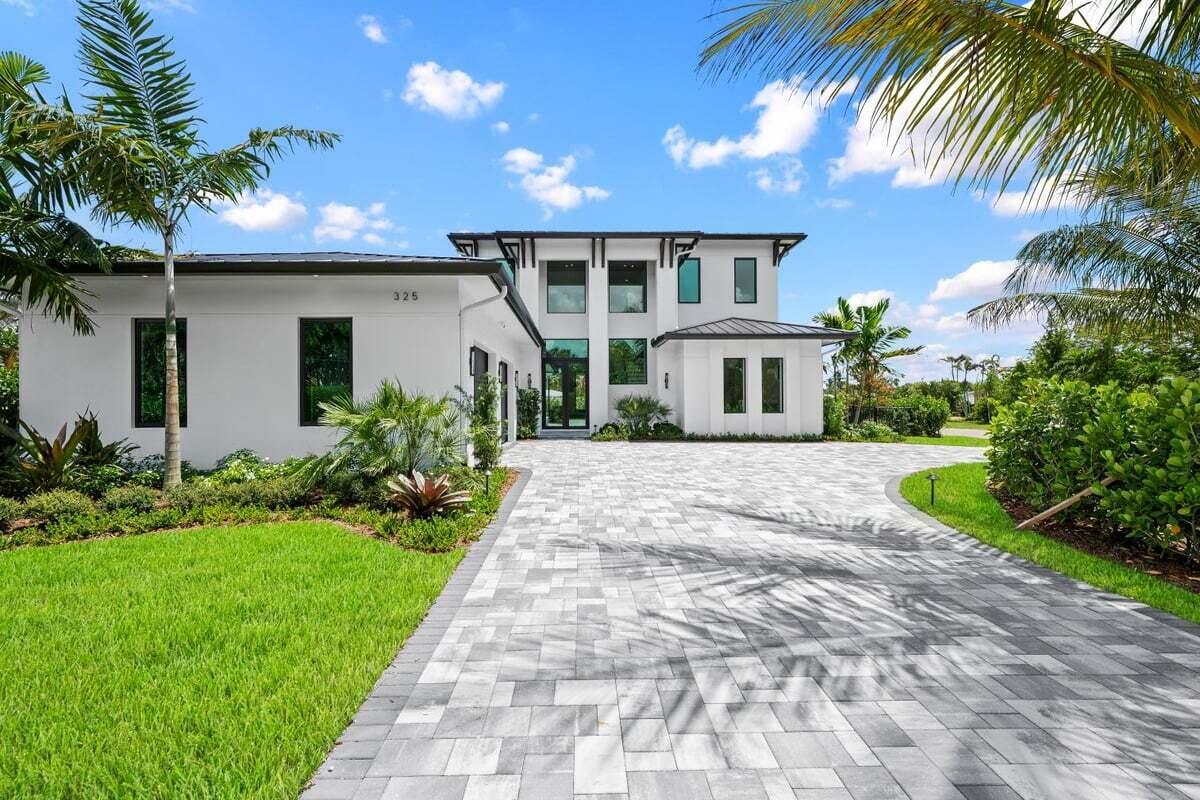
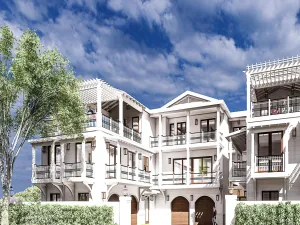
Exquisitely conceived and masterfully crafted, this bespoke custom residence showcases exceptional craftsmanship and thoughtfully curated designer finishes throughout. Every material, finish, and architectural detail has been individually selected, creating a truly custom home of timeless elegance. Offering 5 en-suite bedrooms, 5 full baths, and a beautifully appointed powder room, the home features soaring ceilings, expansive impact glass, European White Oak flooring, porcelain tile, custom millwork, and a sophisticated designer palette. The chef’s kitchen is a showpiece, featuring custom Downsview cabinetry, Taj Mahal quartzite countertops and full-height backsplash, Wolf and Sub-Zero appliances, a Cove dishwasher, Miele built-in coffee system, and premium designer fixtures. . Every material, finish, and architectural detail has been individually selected, creating a truly custom home of timeless elegance . Open-concept living and dining areas flow seamlessly to the expansive covered lanai, creating exceptional indoor-outdoor living. The private primary suite offers custom walk-in closets and a spa-inspired marble bath with an oversized walk-in shower, while four additional en-suite bedrooms provide comfort and privacy for guests. Built with today’s luxury lifestyle in mind, the home includes impact-rated windows and doors, smart home technology, integrated audio, security cameras, multi-zone climate control, tankless water heaters, an EV charging station, and a spacious 2½-car garage. Ideally located in the heart of Jupiter, just minutes from pristine beaches, championship golf, premier marinas, waterfront dining, boutique shopping, and top-rated schools, this extraordinary residence offers an exceptional blend of luxury, craftsmanship, and coastal living.
Listing Provided Courtesy of Douglas Elliman Jupiter at 561-653-6100
Property Details
Price:
$4,875,000
MLS #:
B26065734
Status:
Active
Beds:
5
Baths:
5.5
Type:
Single Family
Subtype:
Single Family Residence
Subdivision:
River Terrace
Neighborhood:
5060
Listed Date:
Aug 18, 2026
Finished Sq Ft:
4,000
Total Sq Ft:
5,472
Lot Size:
586,099,800 sqft / 0.31 acres (approx)
Year Built:
2026
See this Listing
Schools
Elementary School:
Limestone Creek
Middle School:
Jupiter
High School:
Jupiter
Interior
Appliances
Tankless Water Heater, Gas Water Heater, Wine Refrigerator, Dishwasher, Disposal, Dryer, ENERGY STAR Qualified Dishwasher, ENERGY STAR Qualified Dryer, ENERGY STAR Qualified Freezer, ENERGY STAR Qualified Refrigerator, ENERGY STAR Qualified Washer, Gas Range, Ice Maker, Microwave, Oven, Refrigerator, Vented Exhaust Fan, Washer, Water Heater
Bathrooms
5 Full Bathrooms, 1 Half Bathroom
Cooling
Ceiling Fan(s), Central Air, Electric, Humidity Control, Zoned
Flooring
Ceramic Tile, Wood
Heating
Central, Electric, Heat Strip, Zoned
Interior Features
Bedroom Layout – Split, Built-in Features, Closet Cabinetry, Entrance Foyer, High Ceilings, Kitchen Island, Pantry, Walk-In Closet(s)
Laundry Features
Electric Dryer Hookup, Laundry Room, Lower Level, Main Level, Multiple Locations, Sink, Upper Level, Washer Hookup
Levels
Two
Main Level Bathrooms
2
Main Level Bedrooms
2
Exterior
Architectural Style
Contemporary, Traditional
Attached Garage YN
1
Construction Materials
CBS, Concrete, Concrete Block – With Stucco, Foam Insulation, Stucco
Covered Spaces
2
Direction Faces
East
Exterior Features
Barbecue, Built-in Barbecue, Custom Lighting, Garden, Outdoor Kitchen, Storage, Summer Kitchen
Fencing
Back Yard, Fenced, Gate, Partial, Other
Garage Spaces
2
Lot Features
Corner Lot, Landscaped
New Construction YN
1
Parking Features
Attached, Attached Garage, Circular Driveway, Driveway, Electric Vehicle Charging Station(s), Garage, Garage Door Opener, Golf Cart Parking
Parking Spots
6
Parking Total
6
Patio And Porch Features
Porch – Open, Patio – Covered, Porch, Patio
Roof
Metal
Security Features
Carbon Monoxide Detector(s), Fire Alarm, Security Lights, Security System, Security System Owned, Smoke Detector(s)
Spa Features
Gunite, Heated, In Ground
Stories
2
View
Intracoastal, Canal, Garden, Pool
Waterfront Features
None
Window Features
Casement, ENERGY STAR Qualified Windows, Storm Window(s), Tinted Windows
Financial
Tax Year
2025
Taxes
$9,393
Map
Community
- Address325 W Riverside Drive Jupiter FL
- SubdivisionRiver Terrace
- CityJupiter
- CountyPalm Beach
- Zip Code33469
Subdivisions in Jupiter
- Acreage & Unrec
- Chasewood Jupiter North
- Eastview Manor
- Egret Landing At Jupiter
- Greenwich, Abacoa
- Heritage Oaks
- Hungryland
- INDIAN CREEK PHASE IIIB
- Jupiter Country Club
- Jupiter Ocean & Racquet
- JUPITER PLANTATION
- Marina at the Bluffs
- NORTH FORK
- North Palm Beach Heights
- Ocean Parks
- OCEAN PARKS CONDO
- Ocean Trail Condo 03
- Ocean Trail Condo 04
- Ocean Trail Condo III
- Palm Gardens 1st Add
- Palm Point Add 01
- Pennock Pointe Estates
- Pines Jupiter Tequesta Co
- Ridge At Bluffs
- Somerset At Abacoa Condo
- SUMMER WINDS OF JUPITER I
- Timberwalk
- Trump National Golf & Spa
- TRUMP NATIONAL JUPITER
- Wingfoot Condo
Market Summary
Current real estate data for Single Family in Jupiter as of Aug 27, 2026
356
Single Family Listed
103
Avg DOM
826
Avg $ / SqFt
$3,298,515
Avg List Price
Property Summary
- Located in the River Terrace subdivision, 325 W Riverside Drive Jupiter FL is a Single Family for sale in Jupiter, FL, 33469. It is listed for $4,875,000 and features 5 beds, 6 baths, and has approximately 4,000 square feet of living space, and was originally constructed in 2026. The current price per square foot is $1,219. The average price per square foot for Single Family listings in Jupiter is $826. The average listing price for Single Family in Jupiter is $3,298,515.
Similar Listings Nearby

325 W Riverside Drive
Jupiter, FL