There are multiple listings for this address:
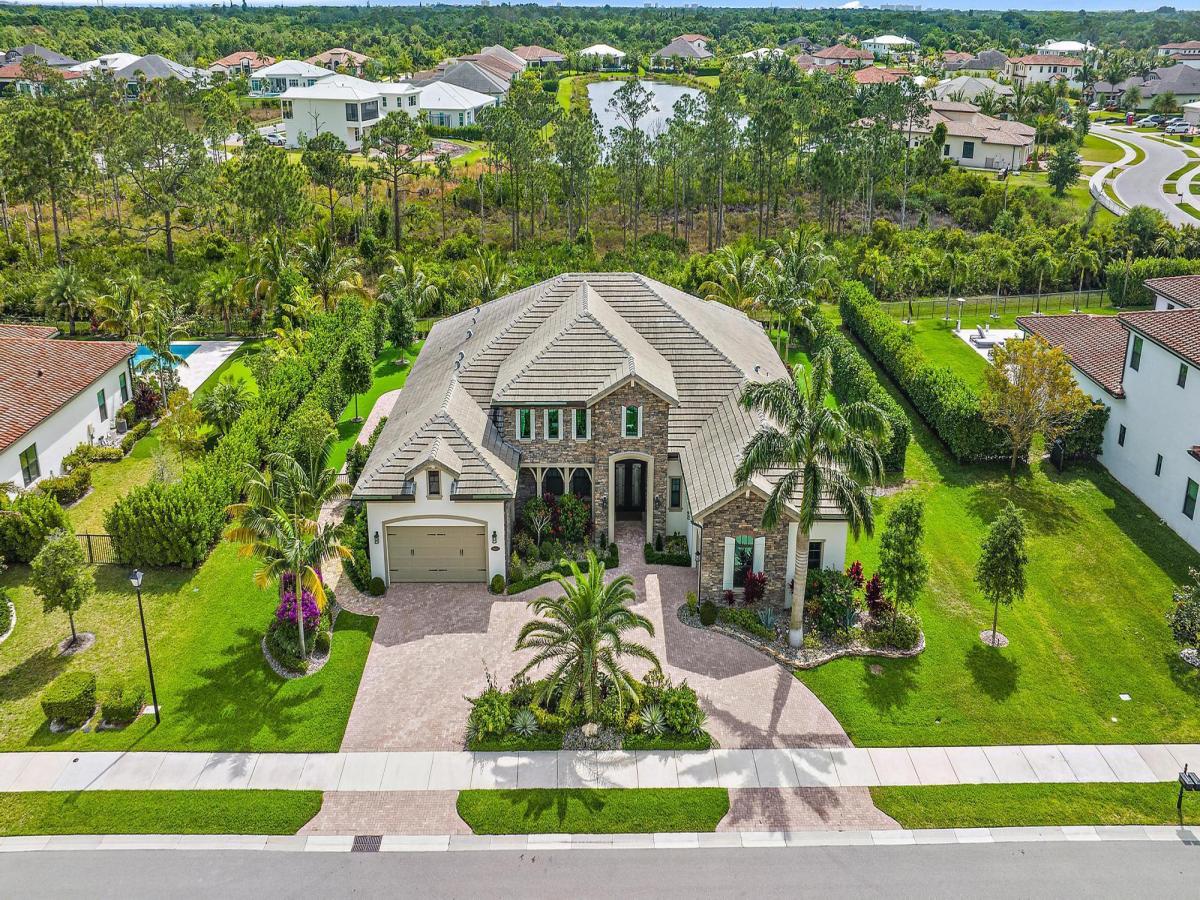
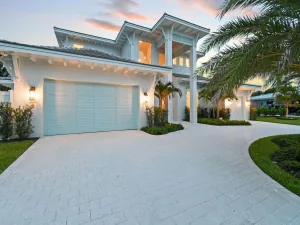
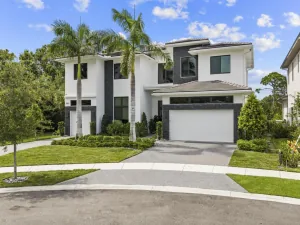
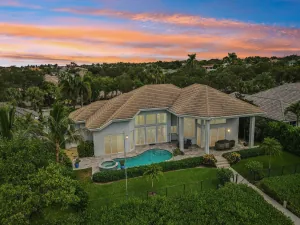
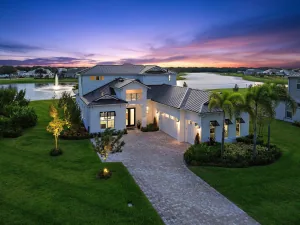
EXTRAORDINARY LUXURY AWAITS – YOUR DREAM HOME IN A GATED COMMUNITY BECKONS! Step into a realm of refined luxury in this beautifully upgraded 6-bedroom plus den/office, 5.5-bath ranch-style estate residence with a 3-car garage, perfectly situated on a Preserve lot just shy of .6 acres in the prestigious gated community of Prado. Spanning nearly 4,400 square feet, this exceptional home showcases coffered ceilings, custom crown molding, designer wood trim, new interior paint (all walls & baseboards) solid wood doors, custom organized closets, new wood floors in bedrooms, impact windows and doors, custom motorized Hunter Douglas window treatments, high-end draperies, electric blinds, circular driveway, privately custom landscaping from & back, turf backyard, Remi-halo A/C UV light (for both A/C units), new fixtures and more. Designed for both everyday living and elegant entertaining, the gourmet kitchen is a true showpiece, featuring top-of-the-line Wolf stainless steel appliances, a gas cooktop, double oven, microwave, Asko dishwasher, Sub-Zero refrigerator, custom Wolf wood hood, quartz countertops, and an oversized seamless 3-inch quartz island. Extended cabinetry with custom pull-outs, a butler’s pantry, and a large custom-finished walk-in pantry provide exceptional storage and functionality. The primary suite is a private sanctuary, offering an extended sitting area, coffered ceiling, custom trim, and a spa-inspired ensuite bath with a freestanding soaking tub, dual walk-in shower, and 2 custom-built walk-in closets. The secondary bedrooms are generously sized and beautifully appointed with custom organized walk-in closets, custom wood trim, and ensuite bathrooms, offering comfort and privacy for family and guests. Additional interior features include a fully equipped custom laundry room with added cabinetry, quartz folding counter, backsplash, under cabinet lighting, newer Whirlpool washer & gas dryer, water filtration system, and elevated finishes throughout. The 3-car garage is equally impressive with an electric car charger, pull-down attic stairs for added storage, freshly painted, and high-grade epoxy floors. The fully turfed and custom-landscaped backyard is designed for resort-style living, featuring a covered lanai with tongue-and-groove ceiling detail, large custom wood fan, electric screen enclosure, custom Pebbletec finished heated, saltwater pool, hot tub, sandblasted white marble decking, summer kitchen, and a putting green. Every detail was thoughtfully curated to create an exceptional indoor-outdoor lifestyle. Ideally located close to grocery stores, exquisite dining, shopping, schools and everyday conveniences, with easy access to I-95 and the Florida Turnpike, this remarkable Prado estate offers luxury, comfort, convenience, and timeless sophistication in one extraordinary residence.
Listing Provided Courtesy of Keller Williams Realty Jupiter at 561-427-6100
Property Details
Price:
$20,000
MLS #:
B26017440
Status:
Pending
Beds:
6
Baths:
5.5
Type:
Rental
Subtype:
Single Family Residence
Subdivision:
PENNOCK PRESERVE AKA PRADO
Neighborhood:
5020jupiterhobesoundmartincountysouthofbridgerd
Listed Date:
May 4, 2026
Finished Sq Ft:
4,337
Total Sq Ft:
5,604
Lot Size:
1,138,484,160 sqft / 0.60 acres (approx)
Year Built:
2020
See this Listing
Schools
Elementary School:
Hobe Sound
Middle School:
Murray
High School:
South Fork
Interior
Appliances
Gas Water Heater, Dishwasher, Dryer, Gas Range, Microwave, Oven, Refrigerator, Washer, Water Heater
Bathrooms
5 Full Bathrooms, 1 Half Bathroom
Cooling
Ceiling Fan(s), Central Air, Electric
Flooring
Tile, Wood
Heating
Central, Electric
Interior Features
Bedroom Layout – Split, Built-in Features, Entrance Foyer, High Ceilings, Kitchen Island, Pantry, Pull Down Stairs, Storage, Walk-In Closet(s)
Laundry Features
Inside, Laundry Tub
Levels
One
Main Level Bathrooms
6
Main Level Bedrooms
6
Exterior
Association Amenities
Security, Gated
Attached Garage YN
1
Construction Materials
Block, CBS, Concrete
Covered Spaces
3
Direction Faces
West
Exterior Features
Built-in Barbecue, Custom Lighting, Summer Kitchen
Fencing
Fenced
Garage Spaces
3
Lot Features
Sidewalks
Open Parking Spaces
6
Parking Features
Attached Garage, Circular Driveway, Driveway, Garage, Garage Door Opener
Parking Spots
3
Parking Total
3
Patio And Porch Features
Porch – Open, Patio – Covered, Porch, Patio
Roof
Concrete
Security Features
Gated – No Guard
Spa Features
Above Ground, Heated
Stories
1
View
Preserve
Waterfront Features
None
Window Features
Drapes, Plantation Shutters
Financial
HOA Fee
$361
HOA Fee Frequency
Monthly
HOA Includes
Common Areas, Security
HOA Name
GRS Management
HOA Phone
561-641-8554
Tax Year
2025
Taxes
$45,464
Map
Community
- Address20063 SE Gallberry Drive Jupiter FL
- SubdivisionPENNOCK PRESERVE (AKA PRADO)
- CityJupiter
- CountyMartin
- Zip Code33458
Subdivisions in Jupiter
- Acreage & Unrec
- Chasewood Jupiter North
- Eastview Manor
- Egret Landing At Jupiter
- Greenwich, Abacoa
- Heritage Oaks
- Hungryland
- INDIAN CREEK PHASE IIIB
- Jupiter Country Club
- Jupiter Ocean & Racquet
- JUPITER PLANTATION
- Marina at the Bluffs
- NORTH FORK
- North Palm Beach Heights
- Ocean Parks
- OCEAN PARKS CONDO
- Ocean Trail Condo 03
- Ocean Trail Condo 04
- Ocean Trail Condo III
- Palm Gardens 1st Add
- Palm Point Add 01
- Pennock Pointe Estates
- Pines Jupiter Tequesta Co
- Ridge At Bluffs
- Somerset At Abacoa Condo
- SUMMER WINDS OF JUPITER I
- Timberwalk
- Trump National Golf & Spa
- TRUMP NATIONAL JUPITER
- Wingfoot Condo
Market Summary
Property Summary
- Located in the PENNOCK PRESERVE (AKA PRADO) subdivision, 20063 SE Gallberry Drive Jupiter FL is a Rental for sale in Jupiter, FL, 33458. It is listed for $20,000
Similar Listings Nearby


20063 SE Gallberry Drive
Jupiter, FL
EXTRAORDINARY LUXURY AWAITS – YOUR DREAM HOME IN A GATED COMMUNITY BECKONS! Step into a realm of refined luxury in this beautifully upgraded 6-bedroom plus den/office, 5.5-bath ranch-style estate residence with a 3-car garage, perfectly situated on a Preserve lot just shy of .6 acres in the prestigious gated community of Prado. Spanning nearly 4,400 square feet, this exceptional home showcases coffered ceilings, custom crown molding, designer wood trim, new interior paint (all walls & baseboards) solid wood doors, custom organized closets, new wood floors in bedrooms, impact windows and doors, custom motorized Hunter Douglas window treatments, high-end draperies, electric blinds, circular driveway, privately custom landscaping from & back, turf backyard, Remi-halo A/C UV light (for both A/C units), new fixtures and more. Designed for both everyday living and elegant entertaining, the gourmet kitchen is a true showpiece, featuring top-of-the-line Wolf stainless steel appliances, a gas cooktop, double oven, microwave, Asko dishwasher, Sub-Zero refrigerator, custom Wolf wood hood, quartz countertops, and an oversized seamless 3-inch quartz island. Extended cabinetry with custom pull-outs, a butler’s pantry, and a large custom-finished walk-in pantry provide exceptional storage and functionality. The primary suite is a private sanctuary, offering an extended sitting area, coffered ceiling, custom trim, and a spa-inspired ensuite bath with a freestanding soaking tub, dual walk-in shower, and 2 custom-built walk-in closets. The secondary bedrooms are generously sized and beautifully appointed with custom organized walk-in closets, custom wood trim, and ensuite bathrooms, offering comfort and privacy for family and guests. Additional interior features include a fully equipped custom laundry room with added cabinetry, quartz folding counter, backsplash, under cabinet lighting, newer Whirlpool washer & gas dryer, water filtration system, and elevated finishes throughout. The 3-car garage is equally impressive with an electric car charger, pull-down attic stairs for added storage, freshly painted, and high-grade epoxy floors. The fully turfed and custom-landscaped backyard is designed for resort-style living, featuring a covered lanai with tongue-and-groove ceiling detail, large custom wood fan, electric screen enclosure, custom Pebbletec finished heated, saltwater pool, hot tub, sandblasted white marble decking, summer kitchen, and a putting green. Every detail was thoughtfully curated to create an exceptional indoor-outdoor lifestyle. Ideally located close to grocery stores, exquisite dining, shopping, schools and everyday conveniences, with easy access to I-95 and the Florida Turnpike, this remarkable Prado estate offers luxury, comfort, convenience, and timeless sophistication in one extraordinary residence.
Listing Provided Courtesy of Keller Williams Realty Jupiter at 561-427-6100
Property Details
Price:
$3,650,000
MLS #:
B26040615
Status:
Pending
Beds:
6
Baths:
5.5
Type:
Single Family
Subtype:
Single Family Residence
Subdivision:
PENNOCK PRESERVE AKA PRADO
Neighborhood:
5020jupiterhobesoundmartincountysouthofbridgerd
Listed Date:
Jun 13, 2026
Finished Sq Ft:
4,337
Total Sq Ft:
5,604
Year Built:
2020
See this Listing
Schools
Elementary School:
Hobe Sound
Middle School:
Murray
High School:
South Fork
Interior
Appliances
Gas Water Heater, Dishwasher, Dryer, Gas Range, Microwave, Oven, Refrigerator, Washer, Water Heater
Bathrooms
5 Full Bathrooms, 1 Half Bathroom
Cooling
Ceiling Fan(s), Central Air, Electric
Flooring
Tile, Wood
Heating
Central, Electric
Interior Features
Bedroom Layout – Split, Built-in Features, Entrance Foyer, High Ceilings, Kitchen Island, Pantry, Pull Down Stairs, Storage, Walk-In Closet(s)
Laundry Features
Inside, Laundry Tub
Levels
One
Main Level Bathrooms
6
Main Level Bedrooms
6
Exterior
Association Amenities
Security, Gated
Attached Garage YN
1
Construction Materials
Block, CBS, Concrete
Covered Spaces
3
Direction Faces
West
Exterior Features
Built-in Barbecue, Custom Lighting, Summer Kitchen
Fencing
Fenced
Garage Spaces
3
Lot Features
Sidewalks
Open Parking Spaces
6
Parking Features
Attached Garage, Circular Driveway, Driveway, Garage, Garage Door Opener
Parking Spots
3
Parking Total
3
Patio And Porch Features
Porch – Open, Patio – Covered, Porch, Patio
Roof
Concrete
Security Features
Gated – No Guard
Spa Features
Above Ground, Heated
Stories
1
View
Preserve
Waterfront Features
None
Window Features
Drapes, Plantation Shutters
Financial
HOA Fee
$361
HOA Fee Frequency
Monthly
HOA Includes
Common Areas, Security
HOA Name
GRS Management
HOA Phone
561-641-8554
Tax Year
2025
Taxes
$45,464
Map
Community
- Address20063 SE Gallberry Drive Jupiter FL
- SubdivisionPENNOCK PRESERVE (AKA PRADO)
- CityJupiter
- CountyMartin
- Zip Code33458
Subdivisions in Jupiter
- Acreage & Unrec
- Chasewood Jupiter North
- Eastview Manor
- Egret Landing At Jupiter
- Greenwich, Abacoa
- Heritage Oaks
- Hungryland
- INDIAN CREEK PHASE IIIB
- Jupiter Country Club
- Jupiter Ocean & Racquet
- JUPITER PLANTATION
- Marina at the Bluffs
- NORTH FORK
- North Palm Beach Heights
- Ocean Parks
- OCEAN PARKS CONDO
- Ocean Trail Condo 03
- Ocean Trail Condo 04
- Ocean Trail Condo III
- Palm Gardens 1st Add
- Palm Point Add 01
- Pennock Pointe Estates
- Pines Jupiter Tequesta Co
- Ridge At Bluffs
- Somerset At Abacoa Condo
- SUMMER WINDS OF JUPITER I
- Timberwalk
- Trump National Golf & Spa
- TRUMP NATIONAL JUPITER
- Wingfoot Condo
Market Summary
Current real estate data for Single Family in Jupiter as of Oct 06, 2026
515
Single Family Listed
154
Avg DOM
4
Avg $ / SqFt
$6,296
Avg List Price
Property Summary
- Located in the PENNOCK PRESERVE (AKA PRADO) subdivision, 20063 SE Gallberry Drive Jupiter FL is a Single Family for sale in Jupiter, FL, 33458. It is listed for $3,650,000 and features 6 beds, 6 baths, and has approximately 4,337 square feet of living space, and was originally constructed in 2020. The current price per square foot is $842. The average price per square foot for Single Family listings in Jupiter is $4. The average listing price for Single Family in Jupiter is $6,296.