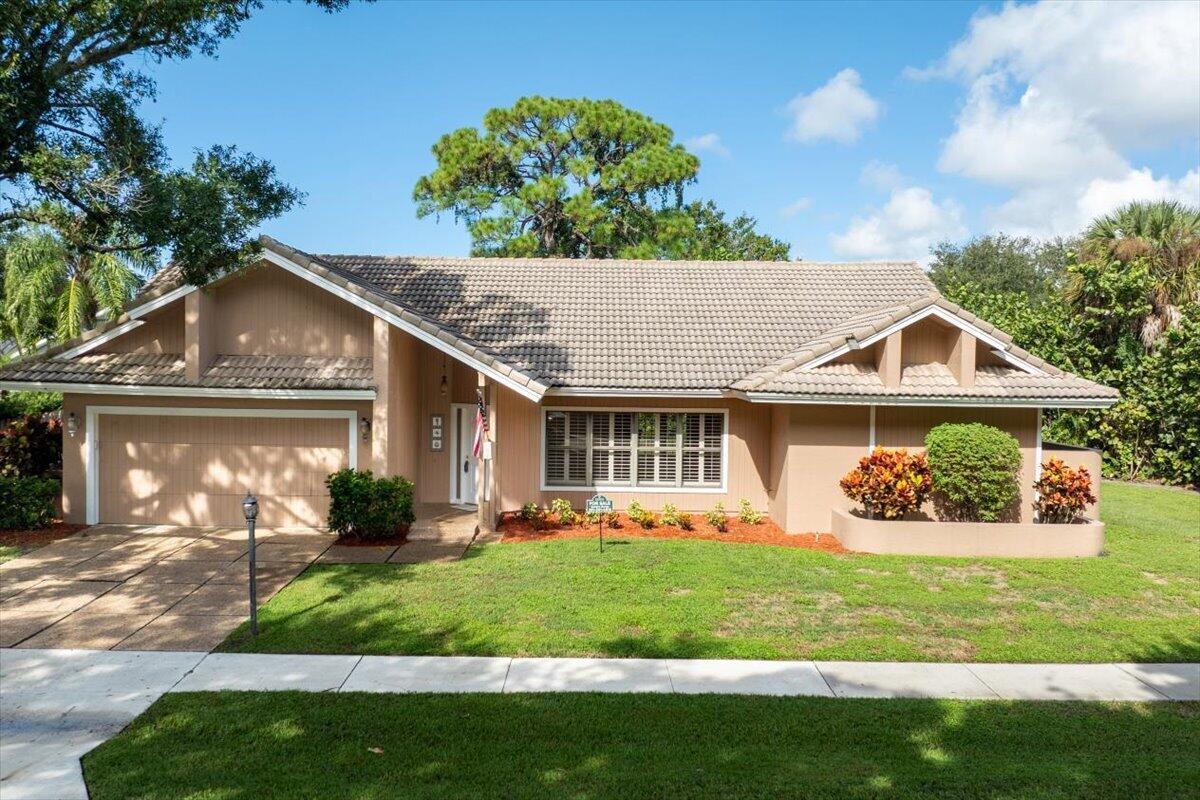
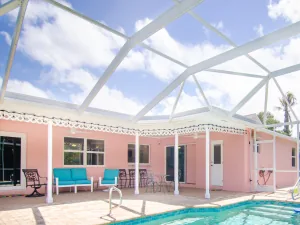
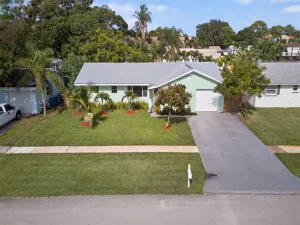
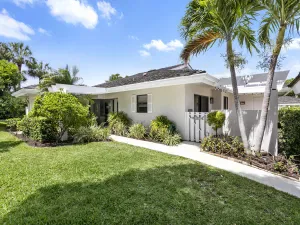
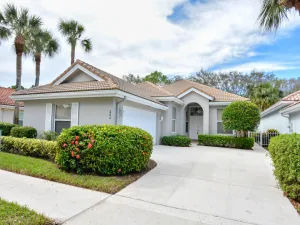
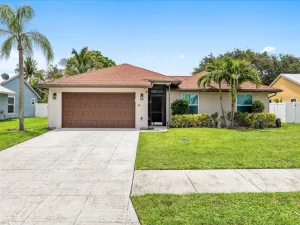
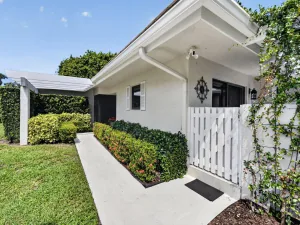
Spacious 3-bedroom, 2-bath home in Jupiter’s highly desirable Maplewood community! Originally built as a model home and one of the larger floor plans in the neighborhood, this home offers approximately 2,170 sq. ft. of living space. Lovingly maintained by the same owner for over 25 years, it features a desirable split floor plan, separate living and dining areas, family room, bonus Florida room, and a spacious primary suite with adjoining office. Situated on an oversized corner lot with a large fenced backyard, open deck and plenty of room for a pool. Maplewood is a well-established neighborhood with very little turnover. Centrally located off Toney Penna Drive, close to shopping, dining, grocery stores, hospitals, I-95 and the Turnpike, with Jupiter’s beaches and Intracoastal just minutes away. A spacious home, a sought-after neighborhood, and an outstanding central Jupiter location—what more can you ask for?
Listing Provided Courtesy of Illustrated Properties at 561-746-0008
Property Details
Price:
$697,977
MLS #:
B26078106
Status:
Active
Beds:
3
Baths:
2
Type:
Single Family
Subtype:
Single Family Residence
Subdivision:
MAPLEWOOD PH 1
Neighborhood:
5100
Listed Date:
Sep 19, 2026
Finished Sq Ft:
2,170
Total Sq Ft:
2,632
Lot Size:
436,863,240 sqft / 0.23 acres (approx)
Year Built:
1984
See this Listing
Schools
Elementary School:
Jerry Thomas
Middle School:
Independence
High School:
Jupiter
Interior
Appliances
Range, Dishwasher, Dryer, Electric Range, Microwave, Refrigerator, Washer
Bathrooms
2 Full Bathrooms
Cooling
Ceiling Fan(s), Central Air
Flooring
Laminate, Tile
Heating
Central, Electric
Interior Features
Bedroom Layout – Split, Cathedral Ceiling(s), High Ceilings, Vaulted Ceiling(s), Walk-In Closet(s)
Laundry Features
Laundry Room
Levels
One
Main Level Bathrooms
2
Main Level Bedrooms
3
Exterior
Architectural Style
Ranch
Association Amenities
None
Attached Garage YN
1
Construction Materials
Stucco, Wood Frame
Covered Spaces
2
Direction Faces
East
Fencing
Fenced, Wood
Garage Spaces
2
Parking Features
Attached, Attached Garage, Driveway, Garage
Parking Spots
4
Parking Total
4
Patio And Porch Features
Patio – Open, Patio
Roof
Barrel, Tile
Stories
1
View
Garden
Window Features
Blinds
Financial
HOA Fee
$145
HOA Fee Frequency
Quarterly
HOA Includes
Common Areas
HOA Name
Jupiter Management
HOA Phone
561-743-4607
Tax Year
2025
Taxes
$3,565
Map
Community
- Address101 TIMBER Lane Jupiter FL
- SubdivisionMAPLEWOOD PH 1
- CityJupiter
- CountyPalm Beach
- Zip Code33458
Subdivisions in Jupiter
- Acreage & Unrec
- Chasewood Jupiter North
- Eastview Manor
- Egret Landing At Jupiter
- Greenwich, Abacoa
- Heritage Oaks
- Hungryland
- INDIAN CREEK PHASE IIIB
- Jupiter Country Club
- Jupiter Ocean & Racquet
- JUPITER PLANTATION
- Marina at the Bluffs
- NORTH FORK
- North Palm Beach Heights
- Ocean Parks
- OCEAN PARKS CONDO
- Ocean Trail Condo 03
- Ocean Trail Condo 04
- Ocean Trail Condo III
- Palm Gardens 1st Add
- Palm Point Add 01
- Pennock Pointe Estates
- Pines Jupiter Tequesta Co
- Ridge At Bluffs
- Somerset At Abacoa Condo
- SUMMER WINDS OF JUPITER I
- Timberwalk
- Trump National Golf & Spa
- TRUMP NATIONAL JUPITER
- Wingfoot Condo
Market Summary
Current real estate data for Single Family in Jupiter as of Sep 21, 2026
315
Single Family Listed
91
Avg DOM
808
Avg $ / SqFt
$3,236,136
Avg List Price
Property Summary
- Located in the MAPLEWOOD PH 1 subdivision, 101 TIMBER Lane Jupiter FL is a Single Family for sale in Jupiter, FL, 33458. It is listed for $697,977 and features 3 beds, 2 baths, and has approximately 2,170 square feet of living space, and was originally constructed in 1984. The current price per square foot is $322. The average price per square foot for Single Family listings in Jupiter is $808. The average listing price for Single Family in Jupiter is $3,236,136.
Similar Listings Nearby

101 TIMBER Lane
Jupiter, FL