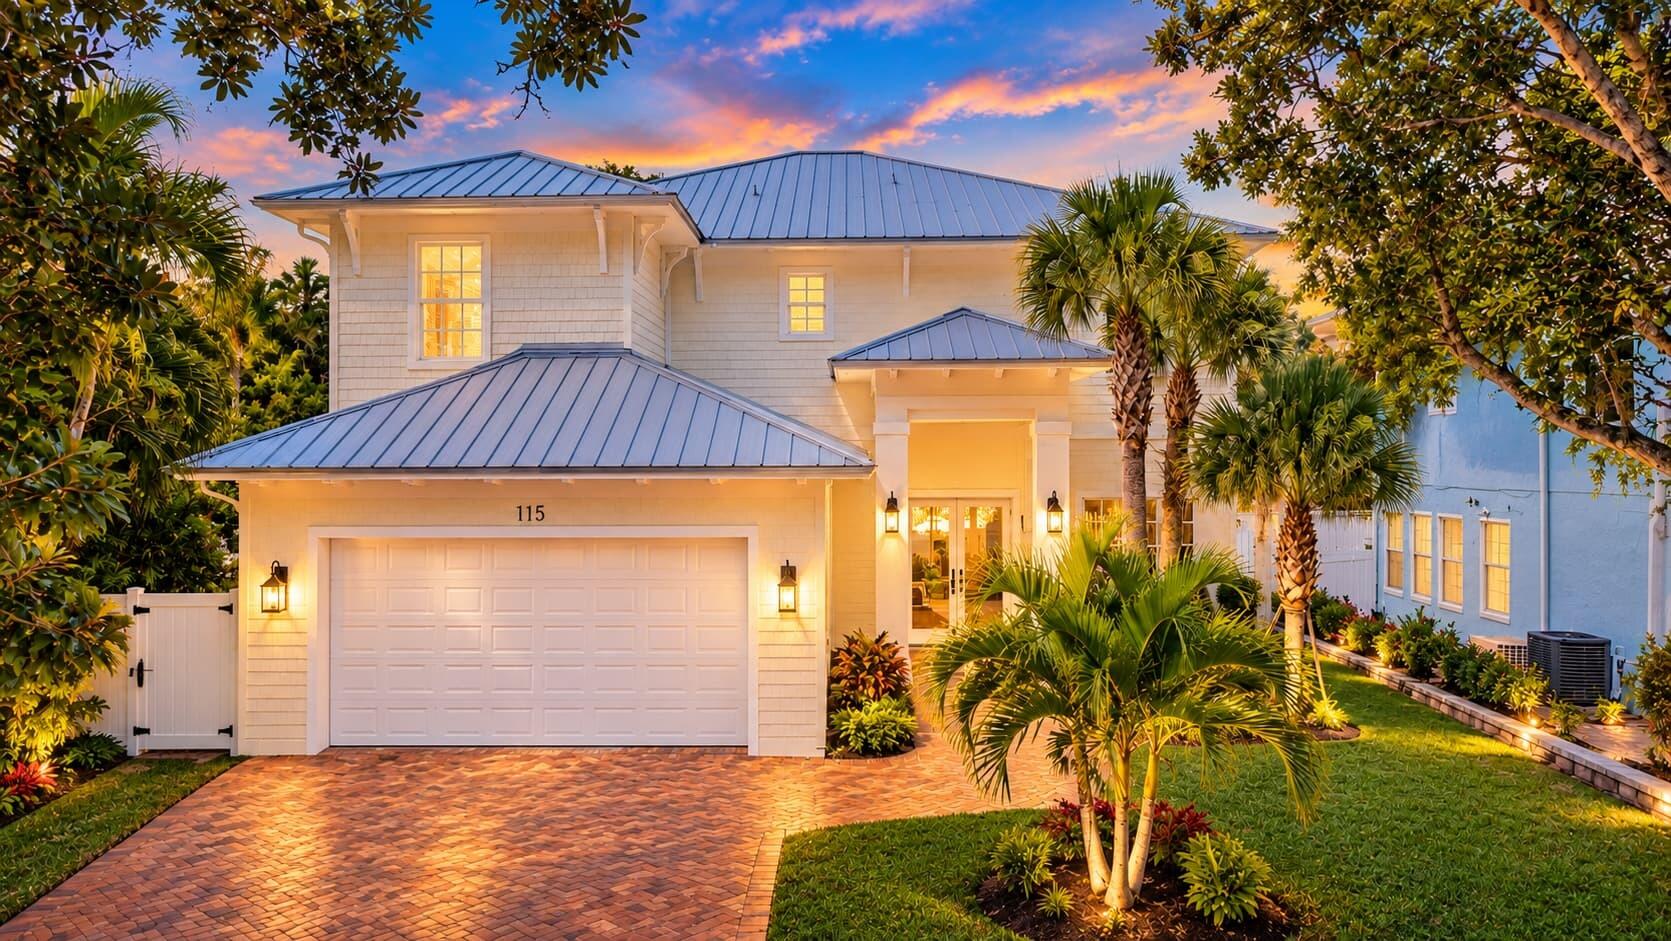
2025 Brand-New Construction in the gated Estates of Sims Creek, Jupiter! One of just 7 homes on a peaceful cul-de-sac, this Key West-style residence offers 4 bedrooms, 3.5 baths, study, media loft, playroom, 2-car garage, and 3,350 SF of living space. Features include a dramatic two-story foyer, soaring ceilings, high-end finishes, smart Monogram appliances, Quartz kitchen island, and luxurious first-floor primary suite with dual walk-in closets. Enjoy the outdoor oasis with a 15′ x 26′ salt-chlorinated pool, sun shelf, spa, covered patio, summer kitchen, and putting green. Upstairs offers 3 bedrooms, media loft, playroom, and covered balcony. Convenient to shopping, dining, A-rated schools, beaches, golf, I-95, and Florida’s Turnpike. Approximately 25 minutes to Palm Beach Airport 2025 Brand New Construction Two-Story Pool Home in the gated community of the Estates of Sims Creek, in Jupiter, FL. One of just 7 properties nestled on a peaceful cul-de-sac, this Key West-style residence sits on a 0.20-acre lot and features 4 bedrooms, 3.5 bathrooms, a study, media loft, playroom, 2-car garage, pool, spa, and a putting green! Offering 3,350 square feet of thoughtfully designed open living space, a first-floor Master suite, soaring ceilings, abundant natural light, and high-end finishes throughout. Enjoy close proximity to restaurants, grocery stores, retail shops, A-rated schools, parks, beaches, golf courses, and more! Just 1.5 miles to I-95 and the Florida Turnpike, and a 25-minute drive to Palm Beach Int’l Airport. See supplemental remarks! Upon entering through the glass double entry doors, you’re welcomed by ceilings that extend to the second floor, accented by decorative railings, statement chandelier, and a top-of-the-line kitchen featuring smart Monogram appliances, beautiful Quartz countertops on the kitchen island, and a spacious Great Room overlooking the covered patio and pool. The first floor also offers access to the master suite, study, half-bath, walk-in pantry, laundry room with garage entry, and additional storage beneath the staircase. The luxurious main-floor master suite includes walk-in his-and-her closets and a beautifully appointed master bathroom with a private water closet. Double sliding impact glass doors lead to the expansive patio, where you’ll enjoy a 15′ x 26′ salt-chlorinated pool with sun shelf and spa, summer kitchen, and putting green. Upstairs, leads to three additional bedrooms, one en-suite bathroom and the other two bedrooms sharing a full bathroom, along with a media loft, playroom, and covered balcony!
Listing Provided Courtesy of Premier Brokers International at 561-855-6179
Property Details
Price:
$1,899,000
MLS #:
B26088055
Status:
Active
Beds:
4
Baths:
3.5
Type:
Single Family
Subtype:
Single Family Residence
Subdivision:
ESTATES OF SIMS CREEK
Neighborhood:
5100
Listed Date:
Oct 14, 2026
Finished Sq Ft:
3,350
Total Sq Ft:
4,349
Lot Size:
371,741,040 sqft / 0.20 acres (approx)
Year Built:
2025
See this Listing
Schools
Elementary School:
Jerry Thomas
Middle School:
Independence
High School:
Jupiter
Interior
Appliances
Electric Water Heater, Range, Cooktop, Dishwasher, Disposal, Dryer, Electric Range, Free-Standing Freezer, Ice Maker, Microwave, Refrigerator, Washer, Water Heater
Bathrooms
3 Full Bathrooms, 1 Half Bathroom
Cooling
Ceiling Fan(s), Central Air, Electric
Flooring
Ceramic Tile, Vinyl, Wood
Heating
Central, Electric
Interior Features
Built-in Features, Closet Cabinetry, Entrance Foyer, High Ceilings, Kitchen Island, Pantry, Pull Down Stairs, Roman Tub, Storage, Walk-In Closet(s)
Laundry Features
Inside, Laundry Room
Main Level Bathrooms
2
Main Level Bedrooms
1
Exterior
Architectural Style
Key West
Association Amenities
Sidewalks, Street Lights
Attached Garage YN
1
Construction Materials
CBS, Frame
Covered Spaces
2
Direction Faces
East
Exterior Features
Balcony, Barbecue, Built-in Barbecue, Outdoor Kitchen, Summer Kitchen
Fencing
Back Yard, Fenced
Garage Spaces
2
Lot Features
Cul-De-Sac, Sidewalks
New Construction YN
1
Parking Features
Attached Garage, Garage, Garage Door Opener
Parking Spots
6
Parking Total
6
Patio And Porch Features
Patio – Open, Patio – Covered, Patio, Deck
Roof
Metal
Security Features
Gated – No Guard, Smoke Detector(s)
Spa Features
Heated, In Ground
Stories
2
View
Pool
Waterfront Features
None
Financial
HOA Fee
$250
HOA Fee Frequency
Monthly
HOA Includes
Common Areas
HOA Name
Sims Creek Estates
HOA Phone
561-746-9222
Tax Year
2026
Taxes
$6,184
Map
Community
- Address115 Magic Way Jupiter FL
- SubdivisionESTATES OF SIMS CREEK
- CityJupiter
- CountyPalm Beach
- Zip Code33458
Subdivisions in Jupiter
- Acreage & Unrec
- Chasewood Jupiter North
- Eastview Manor
- Egret Landing At Jupiter
- Greenwich, Abacoa
- Heritage Oaks
- Hungryland
- INDIAN CREEK PHASE IIIB
- Jupiter Country Club
- Jupiter Ocean & Racquet
- JUPITER PLANTATION
- Marina at the Bluffs
- NORTH FORK
- North Palm Beach Heights
- Ocean Parks
- OCEAN PARKS CONDO
- Ocean Trail Condo 03
- Ocean Trail Condo 04
- Ocean Trail Condo III
- Palm Gardens 1st Add
- Palm Point Add 01
- Pennock Pointe Estates
- Pines Jupiter Tequesta Co
- Ridge At Bluffs
- Somerset At Abacoa Condo
- SUMMER WINDS OF JUPITER I
- Timberwalk
- Trump National Golf & Spa
- TRUMP NATIONAL JUPITER
- Wingfoot Condo
Market Summary
Current real estate data for Single Family in Jupiter as of Oct 15, 2026
303
Single Family Listed
92
Avg DOM
856
Avg $ / SqFt
$3,556,925
Avg List Price
Property Summary
- Located in the ESTATES OF SIMS CREEK subdivision, 115 Magic Way Jupiter FL is a Single Family for sale in Jupiter, FL, 33458. It is listed for $1,899,000 and features 4 beds, 4 baths, and has approximately 3,350 square feet of living space, and was originally constructed in 2025. The current price per square foot is $567. The average price per square foot for Single Family listings in Jupiter is $856. The average listing price for Single Family in Jupiter is $3,556,925.
Similar Listings Nearby



115 Magic Way
Jupiter, FL