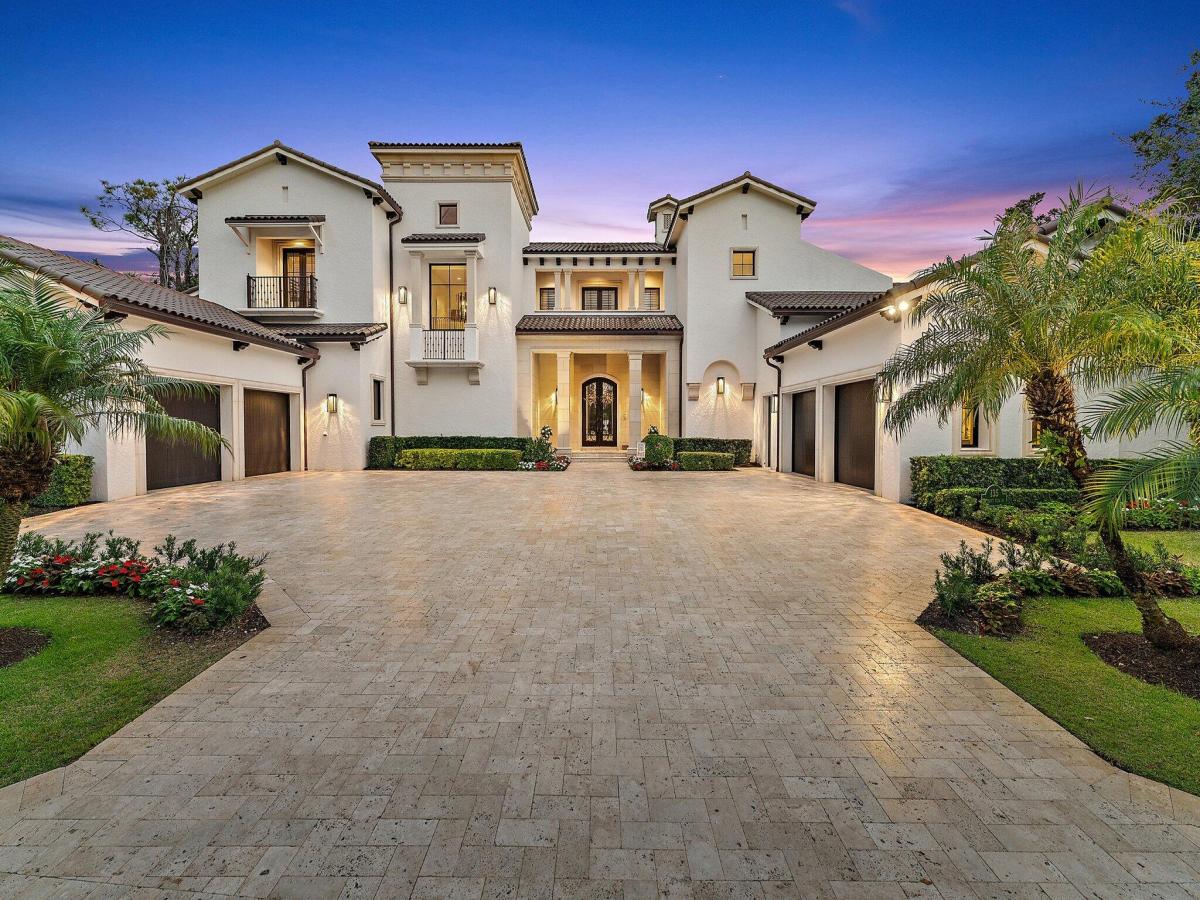
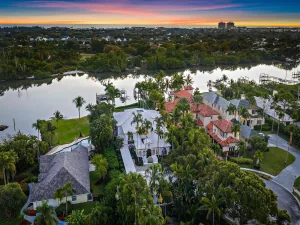
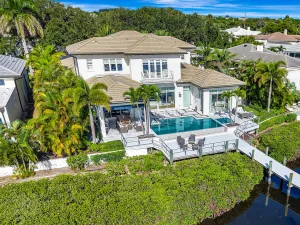
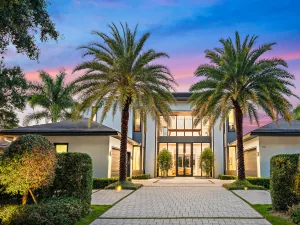
This sophisticated transitional estate offers five bedrooms with seven and half baths with expansive golf and lake views within the prestigious Bears Club. The location of this property provides for walking distance to the clubhouse, practice facility and Par 3 course. This home has been recently updated and offers upper tier finishes throughout. The home features a first floor primary suite with separate baths and large custom closets, a private office/study, billiards room and a beautifully appointed media room.
Listing Provided Courtesy of Bear’s Club Sotheby Intl Rlty at 561-514-6948
Property Details
Price:
$12,900,000
MLS #:
B26022266
Status:
Active
Beds:
5
Baths:
7.5
Type:
Single Family
Subtype:
Single Family Residence
Subdivision:
BEARS CLUB ADDN PUD
Neighborhood:
5210
Listed Date:
Jul 9, 2026
Finished Sq Ft:
8,477
Total Sq Ft:
11,070
Lot Size:
1,105,291,440 sqft / 0.58 acres (approx)
Year Built:
2008
See this Listing
Schools
Elementary School:
Beacon Cove Intermediate
High School:
William T. Dwyer
Interior
Appliances
Range, Dishwasher, Dryer, Free-Standing Freezer, Gas Range, Microwave, Oven, Refrigerator, Washer
Bathrooms
7 Full Bathrooms, 1 Half Bathroom
Cooling
Ceiling Fan(s), Central Air
Flooring
Carpet, Marble, Tile, Wood, Other
Heating
Central
Interior Features
Bedroom Layout – Split, Built-in Features, Cathedral Ceiling(s), Closet Cabinetry, Custom Mirrors, Elevator, Entrance Foyer, High Ceilings, Kitchen Island, Pantry, Roman Tub, Vaulted Ceiling(s), Walk-In Closet(s)
Levels
Two
Main Level Bathrooms
4
Main Level Bedrooms
2
Exterior
Architectural Style
Mediterranean
Association Amenities
Clubhouse, Golf Course, Jogging Path, Sauna
Attached Garage YN
1
Construction Materials
Block, CBS, Stone, Stucco
Covered Spaces
4
Direction Faces
West
Exterior Features
Balcony, Barbecue, Built-in Barbecue, Outdoor Kitchen
Fencing
Back Yard, Fenced
Garage Spaces
4
Other Structures
Gazebo
Parking Features
Attached, Attached Garage, Driveway, Garage
Parking Spots
4
Parking Total
4
Patio And Porch Features
Porch – Open, Patio – Covered, Porch, Patio, Deck
Roof
Spanish Tile, Tile
Security Features
Closed Circuit Camera(s), Smoke Detector(s)
Stories
2
View
Garden, Golf Course
Waterfront Features
None
Financial
HOA Fee
$1,772
HOA Fee Frequency
Monthly
HOA Includes
Cable TV, Common Areas, Security
Tax Year
2025
Taxes
$73,876
Map
Community
- Address135 W Bears Club Drive Jupiter FL
- SubdivisionBEARS CLUB ADDN PUD
- CityJupiter
- CountyPalm Beach
- Zip Code33477
Subdivisions in Jupiter
- Acreage & Unrec
- Chasewood Jupiter North
- Eastview Manor
- Egret Landing At Jupiter
- Greenwich, Abacoa
- Heritage Oaks
- Hungryland
- INDIAN CREEK PHASE IIIB
- Jupiter Country Club
- Jupiter Ocean & Racquet
- JUPITER PLANTATION
- Marina at the Bluffs
- NORTH FORK
- North Palm Beach Heights
- Ocean Parks
- OCEAN PARKS CONDO
- Ocean Trail Condo 03
- Ocean Trail Condo 04
- Ocean Trail Condo III
- Palm Gardens 1st Add
- Palm Point Add 01
- Pennock Pointe Estates
- Pines Jupiter Tequesta Co
- Ridge At Bluffs
- Somerset At Abacoa Condo
- SUMMER WINDS OF JUPITER I
- Timberwalk
- Trump National Golf & Spa
- TRUMP NATIONAL JUPITER
- Wingfoot Condo
Market Summary
Current real estate data for Single Family in Jupiter as of Sep 27, 2026
319
Single Family Listed
93
Avg DOM
837
Avg $ / SqFt
$3,494,814
Avg List Price
Property Summary
- Located in the BEARS CLUB ADDN PUD subdivision, 135 W Bears Club Drive Jupiter FL is a Single Family for sale in Jupiter, FL, 33477. It is listed for $12,900,000 and features 5 beds, 8 baths, and has approximately 8,477 square feet of living space, and was originally constructed in 2008. The current price per square foot is $1,522. The average price per square foot for Single Family listings in Jupiter is $837. The average listing price for Single Family in Jupiter is $3,494,814.
Similar Listings Nearby

135 W Bears Club Drive
Jupiter, FL