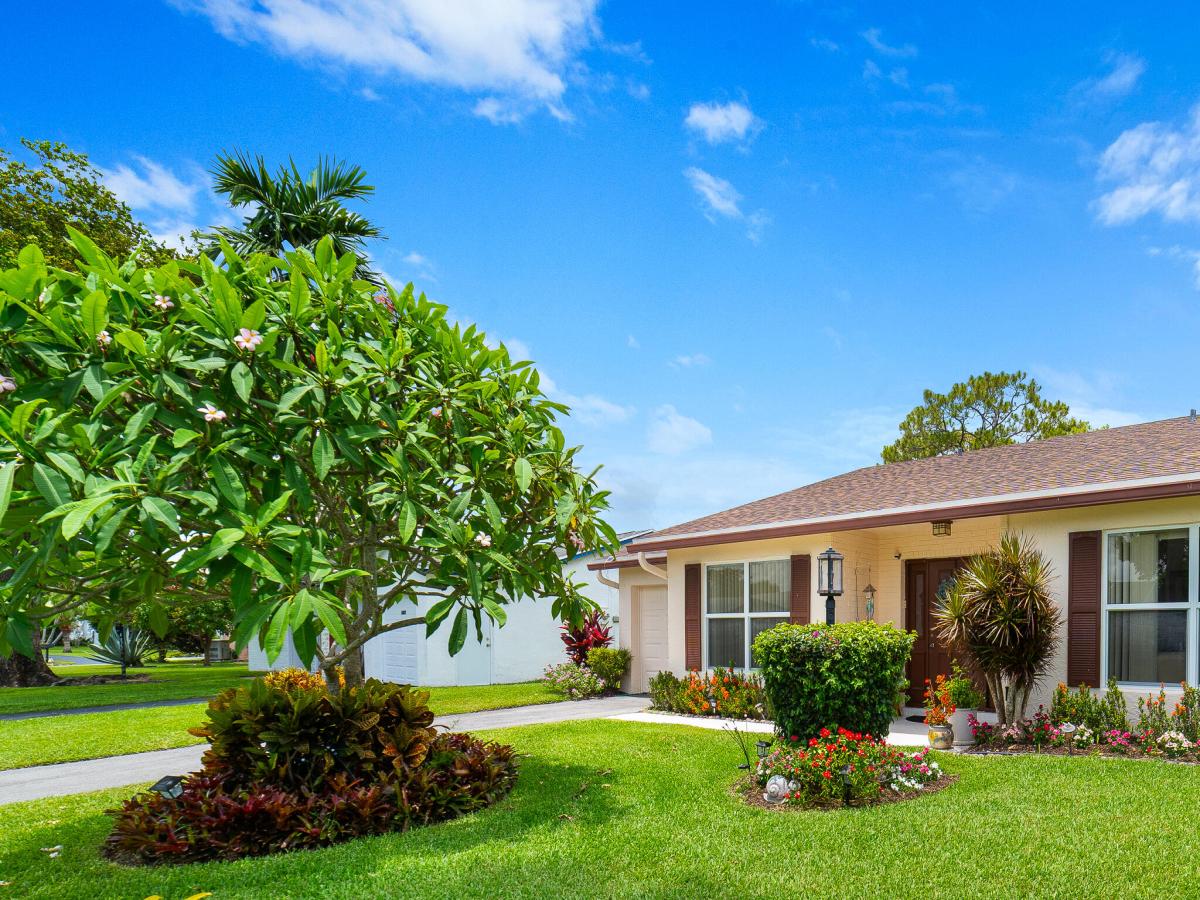
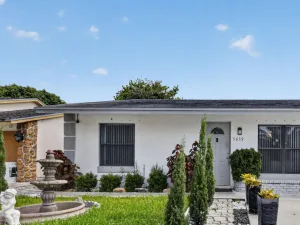
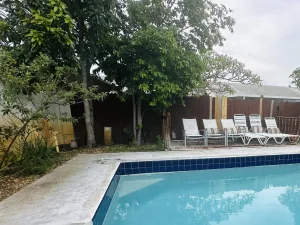
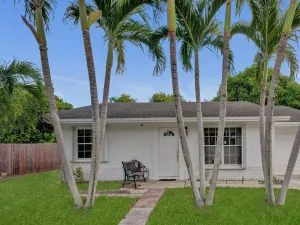
Welcome to this beautifully maintained single-family home in the charming lakeside community of Lucerne Homes East. Offering approximately 1,931living square feet, this spacious one-story Elm model features the largest floor plan in the community with an open, functional layout. Major BIG-TICKET UPGRADES have already been completed, including a BRAND-NEW 2026 SHINGLE ROOF, BRAND-NEW A/C, UPDATED ELECTRICAL PANEL, FULL IMPACT WINDOWS AND IMPACT DOORS, plus a hurricane-rated garage door. The exterior was JUST PAINTED, adding to the home’s outstanding curb appeal. The flexible layout also offers the potential to add a 3RD BEDROOM for added value. Manicured landscaping and true pride of ownership shine throughout. Schedule your showing today! Inside, the living area seamlessly connects to a covered lanai, which serves as an inviting extension of the home’s interior. Sliding glass doors from both the primary bedroom and the central living space lead to this peaceful retreat. Outside, a sprawling paver patio runs over half the width of the house, surrounded by lush plantings and vibrant flowers. Enjoy serene lake views from your back windows or spend time at the neighborhood clubhouse and swimming pool. This home features a one-car garage with a fresh floor and a 50-gallon water heater installed in 2021. Come experience the peaceful lakeside lifestyle and beautiful updates of this cozy home for yourself.
Listing Provided Courtesy of REDFIN CORPORATION at 813-518-8756
Property Details
Price:
$385,000
MLS #:
B26031777
Status:
Active Under Contract
Beds:
2
Baths:
2
Type:
Single Family
Subtype:
Single Family Residence
Subdivision:
LUCERNE HOMES EAST 1
Neighborhood:
5730
Listed Date:
May 22, 2026
Finished Sq Ft:
1,931
Total Sq Ft:
2,429
Lot Size:
389,600,640 sqft / 0.21 acres (approx)
Year Built:
1980
See this Listing
Schools
Elementary School:
Heritage
Middle School:
L. C. Swain
High School:
Santaluces
Interior
Appliances
Electric Water Heater, Range, Dishwasher, Disposal, Dryer, Electric Range, Refrigerator, Washer, Water Heater
Bathrooms
2 Full Bathrooms
Cooling
Ceiling Fan(s), Central Air, Electric
Flooring
Carpet, Terrazzo, Tile
Heating
Central, Electric
Interior Features
Bedroom Layout – Split, Custom Mirrors, Entrance Foyer, Walk-In Closet(s)
Laundry Features
Electric Dryer Hookup, Inside, Laundry Closet, Laundry Room, Washer Hookup
Levels
One, Multi/Split
Main Level Bathrooms
2
Main Level Bedrooms
2
Exterior
Architectural Style
Colonial, Ranch
Association Amenities
Pool, Clubhouse, Fitness Center, Game Room, Shuffleboard Court, Sidewalks, Tennis Court(s)
Attached Garage YN
1
Community
55+
Construction Materials
Brick, CBS, Stucco
Covered Spaces
1
Direction Faces
South
Garage Spaces
1
Parking Features
Attached, Attached Garage, Driveway, Garage, Garage Door Opener
Parking Spots
1
Parking Total
1
Patio And Porch Features
Porch – Open, Patio – Open, Porch, Patio
Roof
Composition, Shingle
Security Features
Closed Circuit Camera(s), Smoke Detector(s)
Senior Community YN
1
Stories
1
View
Lake, Garden
Waterfront Features
None
Window Features
Shutters
Financial
HOA Fee
$990
HOA Fee Frequency
Semi-Annually
HOA Includes
Recreation Facility, Cable TV, Common Areas
HOA Name
LUCERNE HOMES EAST
HOA Phone
561-968-7711
Tax Year
2025
Taxes
$3,129
Map
Community
- Address6303 Silver Moon Lane Greenacres FL
- SubdivisionLUCERNE HOMES EAST 1
- CityGreenacres
- CountyPalm Beach
- Zip Code33463
Subdivisions in Greenacres
- Canalake
- CHARTER CLUB
- Santa Catalina
- Southwind
- Verona Palms
- Buttonwood 01
- Canalake
- Charter Club Palm Beach C
- Crosswinds
- Crosswinds At Riverbridge
- Cypress Court Condo
- Green Acres
- GREENACRES
- LA PINATA CONDO
- LUCERNE PARK COND
- LUCERNE PARK CONDOS 1, 1A
- Magnolia Bay Condominium
- Mil Lake Estates Amd
- Mil-Lake Estates
- Nautica Isles Plt 02
- Nautica Isles West 02
- NAUTICA ISLES WEST 2
- OAK COURT CONDO
- Olive Tree Prcl 06a
- Olive Tree Prcl 06b
- Park Pointe
- Park Pointe Ph 02a & 02d-
- Pine Country
- Pine Court Of Oak Terrace
- Pine Ridge Condo 03 South
- Pine Ridge III
- Pine Ridge IV Condo
- Pine Ridge North II Condo
- Pine Ridge South 3
- PINE RIDGE SOUTH II
- PINE RIDGE SOUTH III COND
- Pine Ridge South IV
- PINE RIDGE SOUTH IV CONDO
- River Bridge PUD 03b Rep
- Seminole Palms
- The Pines
- Villages of Woodlake
Market Summary
Current real estate data for Single Family in Greenacres as of Oct 10, 2026
95
Single Family Listed
82
Avg DOM
313
Avg $ / SqFt
$551,407
Avg List Price
Property Summary
- Located in the LUCERNE HOMES EAST 1 subdivision, 6303 Silver Moon Lane Greenacres FL is a Single Family for sale in Greenacres, FL, 33463. It is listed for $385,000 and features 2 beds, 2 baths, and has approximately 1,931 square feet of living space, and was originally constructed in 1980. The current price per square foot is $199. The average price per square foot for Single Family listings in Greenacres is $313. The average listing price for Single Family in Greenacres is $551,407.
Similar Listings Nearby

6303 Silver Moon Lane
Greenacres, FL