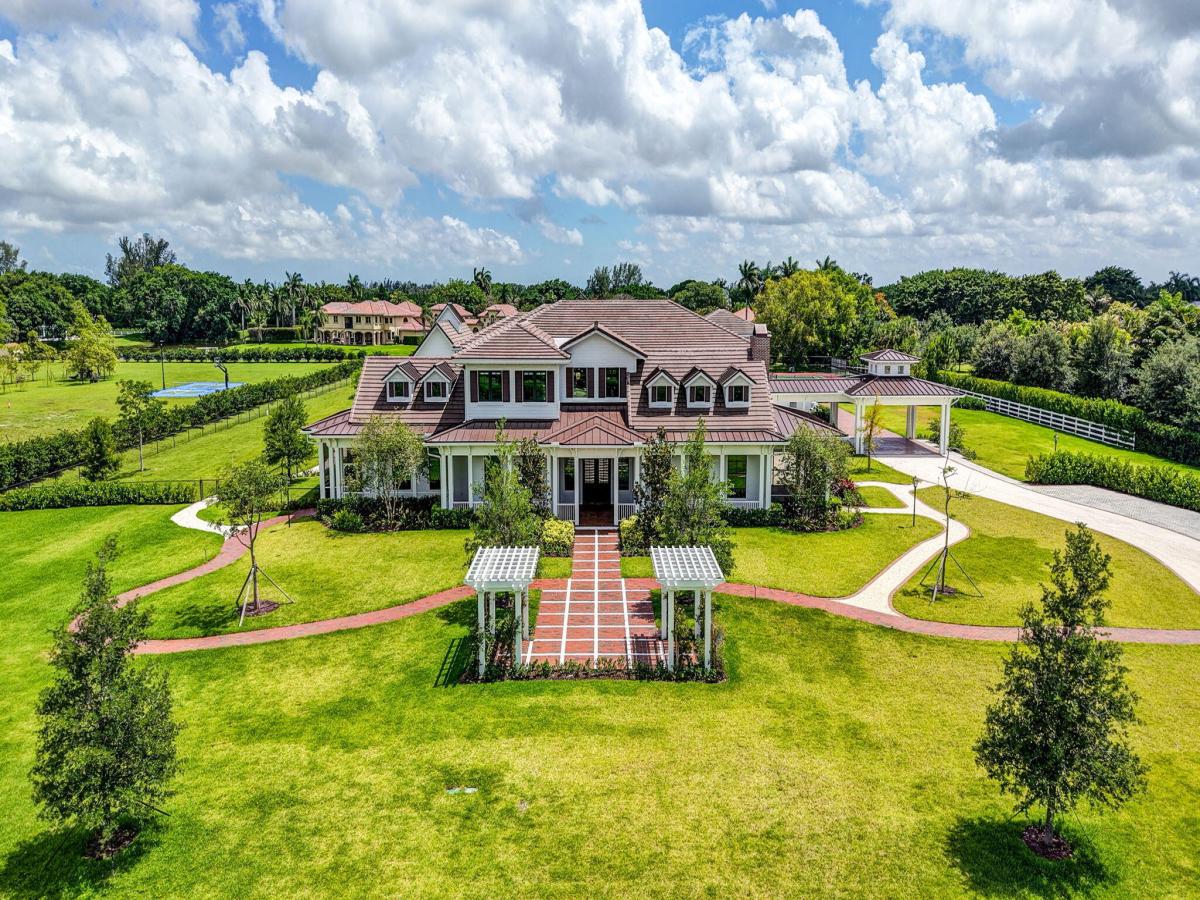
Brand New Construction, Luxury 20,000-square-foot ranch-inspired estate located on 5.08 Acres, was conceived and constructed as a layered family compound within an exclusive gated equestrian community in Tierra Del Rey. This creative masterpiece, balances architectural scale with warmth, functionality, and timeless character, and creating a residence that balances grand-scale entertaining with the intimacy of everyday ranch-inspired living. The estate includes a 10,188-a/c square-foot main residence, features 7 Bedrooms, 8 Full baths and 2 powder rooms plus 4 car garage with Porte Cochere, detached guest house and gym, discreet staff quarters, expansive covered outdoor living areas, and resort-style recreational amenities including Salt-Chlorinated pool/spa, tennis and pickleball court. The construction process emphasized precision craftsmanship and highly customized detailing throughout. Traditional ranch and barn-inspired architectural elements—including shutters, equestrian fencing, and barn doors—were custom fabricated in aluminum to preserve the authentic aesthetic while ensuring durability and minimal maintenance. Exposed cypress beams and trusses were paired with a poured concrete structural system, blending old-world ranch character with long-term durability and performance. Material selections were intentionally layered to create an aged ranch aesthetic through durable modern applications. Cristallo quartzite, Pompeii quartz, butcher block accents, engineered wood flooring, brick-style pavers, marble, and natural wood tones introduce depth, texture, and authenticity throughout the residence. The kitchen centers around a La Cornue range paired with Viking appliances, blending high-performance functionality with strong visual presence. Three custom fireplaces featuring tile surrounds and wood mantels further anchor the entertaining spaces throughout the home. The estate further integrates luxury performance features including a mahogany wood and glass entry door, Rohl plumbing fixtures, integrated Sonos audio, whole-house water filtration, a 48kW Generac generator, screened outdoor living areas, and a resort-style pool and spa equipped with gas and electric heaters, salt chlorination, spa blower systems, and Jandy iAquaLink automation. In more intimate spaces, materials become increasingly expressive. The primary bathroom features a full-height floral slab installation requiring expert planning, fabrication, and installation. Antique doors and repurposed dresser vanities sourced by the client became some of the project’s most technically demanding elements, requiring extensive custom fabrication and intricate detailing to preserve their original charm while functioning seamlessly within a modern luxury residence. Fine Art, Schonbek, and John-Richard lighting fixtures, stained glass doors, and layered lighting compositions further emphasize architectural lines and curated focal points. One of the project’s most creative construction challenges involved transforming two originally planned storage rooms into fully integrated lounge and game spaces mid-construction. This required the seamless incorporation of custom cabinetry, plumbing, HVAC, electrical, finished walls, and flooring while maintaining continuity with the home’s architectural language and level of finish. Functional areas—including the butler’s pantry, laundry room, service spaces, and outdoor entertaining areas—were executed with the same level of refinement as the primary living spaces, resulting in a residence where craftsmanship, architectural intent, and lifestyle seamlessly converge. Boral “Saxony 900” large profile Flat Cement Roof Tile – Drexel Metals 24-gauge Galvanized Kynar Finished and Marvin Impact Windows and Doors. Materials & Features • Three Custom Gas Fireplaces & Outdoor Fire Pit • Custom Cabinetry Throughout • Refurbished Antique Doors & Furniture-Style Vanities • La Cornue Range • Viking Appliances Including Oven, Refrigerator, Freezer & Dishwasher • Schonbek Lighting Fixtures • John-Richard Designer Lighting • Mahogany Wood & Glass Double Front Entry Door • Stained Walnut Wood Detailing • Four-Car Garage • 48kW Generac Generator • Rohl Plumbing Fixtures • Whole-House Water Filtration System • Sonos Integrated Sound System • Security & Alarm System • Sauna • Screened Patios & Expansive Outdoor Living Areas • Tennis & Pickleball Court • Septic System Countertop & Surface Materials • Cristallo Quartzite • Crystallus Fire • Pompeii Quartz • Butcher Block • Marble Pool & Spa Features • Resort-Style Pool & Spa • Gas & Electric Pool Heaters • Spa Blower System • Salt Chlorination System • Jandy iAquaLink Smart Pool Automation System. * Some photos have been virtually staged for inspiration.*
Listing Provided Courtesy of Kingdom Living Properties, LLC at 561-715-1283
Property Details
Price:
$16,500,000
MLS #:
B26035467
Status:
Active
Beds:
7
Baths:
9
Type:
Single Family
Subtype:
Single Family Residence
Subdivision:
Tierra Del Rey Estates South
Neighborhood:
4850
Listed Date:
Jun 1, 2026
Finished Sq Ft:
10,188
Total Sq Ft:
18,793
Lot Size:
9,639,165,888 sqft / 5.08 acres (approx)
Year Built:
2026
See this Listing
Schools
Elementary School:
Sunrise Park
Middle School:
Eagles Landing
High School:
Olympic Heights
Interior
Appliances
Range, Freezer, Dishwasher, Disposal, Dryer, Gas Range, Oven, Refrigerator, Washer
Bathrooms
8 Full Bathrooms, 2 Half Bathrooms
Cooling
Ceiling Fan(s), Central Air, Electric
Flooring
Engineered Wood, Marble, Parquet, Tile, Wood, Other
Heating
Central
Interior Features
Bar, Built-in Features, Cathedral Ceiling(s), Closet Cabinetry, High Ceilings, Kitchen Island, Pantry, Storage, Vaulted Ceiling(s), Walk-In Closet(s), Wet Bar
Laundry Features
Inside, Laundry Room
Levels
One and One Half, Two
Main Level Bathrooms
3
Main Level Bedrooms
3
Exterior
Accessibility Features
Central Living Area
Architectural Style
Ranch, Split Level
Association Amenities
Security, Gated, Tennis Court(s)
Attached Garage YN
1
Construction Materials
Concrete Block – With Stucco, Stucco
Covered Spaces
6
Direction Faces
Southeast
Exterior Features
Barbecue, Built-in Barbecue, Custom Lighting, Outdoor Kitchen, Tennis Court(s), Other
Fencing
Fenced, Front Yard, Gate, Wood
Garage Spaces
4
Green Energy Efficient
Construction
New Construction YN
1
Other Structures
Barn(s), Guest House, Pergola, Storage
Parking Features
Attached, Attached Carport, Attached Garage, Carport, Driveway, Garage
Parking Spots
10
Parking Total
10
Roof
Metal, Tile, Other
Security Features
Gated with Guard, Security Gate, Smoke Detector(s)
Spa Features
In Ground
Stories
2
View
Lake, Golf Course, Pool, Water, Other
Waterfront Features
Other, Lake
Window Features
Other
Financial
HOA Fee
$685
HOA Fee Frequency
Monthly
HOA Includes
Common Areas, Security
HOA Name
CME Management Group
Tax Year
2025
Taxes
$15,423
Map
Community
- Address10250 El Paraiso Place Delray Beach FL
- SubdivisionTierra Del Rey Estates South
- CityDelray Beach
- CountyPalm Beach
- Zip Code33446
Subdivisions in Delray Beach
- 4
- Abbey Village
- Abbey Vlg/Vlgs/Oriole Con
- Acreage & Unrec
- ANDOVER
- Atlantic Commons-Plat 5
- Atlantic Grove
- Avalon Trails
- AVALON TRAILS AT VILLAGES
- Bahia
- Bahia at Delray
- Bahia Delray
- Bahia Delray Condo
- Banyan Condo
- Bexley Park
- Bexley Park Trs A-1 Thru
- Boca Delray
- Boca Delray Country Club
- Boca Isle Condo
- Bonaire
- Bonniecrest Sub
- Bridges 8
- Bridgeview
- Camelot Village
- CAMELOT VILLAGE SEC 2
- CARVER MEMORIAL PARK IN
- Chateau Wood
- Chevy Chase Condo
- Coco Wood Lakes
- Coco Wood Lakes Sec 01
- Coconut Key
- CODA
- Coral Trace
- Country Club Acres
- COUNTRY CLUB ACRES 5
- Country Club Acres Add 05
- COUNTRY LAKE
- Country Lane Estates
- Country Manor
- COUNTRY MANORS
- Courtyards At Martel Arms
- CYPRESS CONDO
- Dakota
- Del Aire Golf Club
- Del Harbour
- DELHAVEN CONDO
- Dell Park
- DELRAY BCH RESUB BLK 29 IN
- DELRAY BCH SHORES
- Delray Business Center #9
- Delray Business Park #2
- Delray Lakes
- Delray Lakes Estates
- DELRAY OAKS WEST
- Delray Sebastian
- Delray Shores
- Delray Town
- Delray Training Center PU
- Delray Villas
- Delray Villas 05
- DELRAY VILLAS 4
- Delray Villas III
- Delray Villas Plat 3
- DIAMOND AT DELRAY CONDO
- Drexel Park Townhomes
- Eagle Point
- Eastview Village
- Emerald Place
- emerald pointe
- EMERALD POINTE 2
- Environment 1
- Evergreene
- FAVALE ESTATES
- Flanders
- Floral Lakes
- Floral Lakes Ph 03 & 04
- GLENEAGLES CONDO I
- GLENEAGLES CONDO V
- Gramercy Square
- Grand Bahama Bldg G
- Hagen Ranch Heights
- Hamilton Place
- Hammock Reserve
- HARBOURSIDE
- HIGH POINT
- High Point Delray Beach S
- High Point III
- High Point of Delray
- HIGH POINT OF DELRAY 6
- High Point of Delray Sec7
- HIGH POINT OF DELRAY WEST
- HIGH POINT SECTION 7
- High Point Section II
- Huntington Lakes
- Huntington Lakes Sec 04
- Huntington Lakes Sec 05
- HUNTINGTON LAKES SEC TWO
- Huntington Pointe
- Inlet Cove
- Kings Point
- KINGS POINT 5
- Kings Point Brittany
- KINGS POINT BRITTANY COND
- Kings Point Brittany F
- Kings Point Burgundy
- Kings Point Burgundy A-Q
- Kings Point Capri
- KINGS POINT Capri C
- Kings Point Capri Condos
- KINGS POINT COND SEVILLE
- Kings Point Condo Cap
- Kings Point Flanders A G
- KINGS POINT FLANDERS COND
- KINGS POINT FLANDERS E
- Kings Point Golf and Coun
- Kings Point Monaco
- Kings Point Monaco B-P
- Kings Point Monaco Condos
- KINGS POINT NORMANDY
- Kings Point Normandy A-U
- KINGS POINT NORMANDY COND
- KINGS POINT SAXONY CONDOS
- Kings Point Tuscany B Thr
- KINGS POINT TUSCANY CONDO
- Kings Point, Capri Isle
- KINGS POINT/BRITTANY M
- Kokomo Key
- La Casa 03
- La Hacienda Delray
- Lago Del Rey
- LAGO DEL REY COND
- Lago Del Rey Condo 01-12
- Lake Eden Sub
- Lake View Heights Un 1
- Lakes of Delray
- Lakeside Condonminium
- Lakeview
- Lakeview Heights Delray U
- LAS VERDES
- LATITUDE DELRAY
- Lavers Delray Racquet Clu
- LAVERS DELRY RAQT CLB 1-9
- LE VILLAGE DE PROVENCE
- Lees Crossing
- Lexington Club
- Linns Add
- Linton Industrial Center A13-1
- Mallory Square
- Manor House
- MERIDIAN DELRAY CONDO
- Mizners Preserve Parc Cha
- Morningstar
- Murano at Delray Beach
- MURANO AT DELRAY BEACH CO
- Northridge
- NORTHRIDGE IN
- Ocean East Condo
- Olive Leaf Condo
- Osceola Park
- Outrigger-South
- PALM GREENS
- Palm Greens At Villa Del
- PALM GREENS I
- PALMETTO CONDO
- Palmetto Condo at Las Ver
- Pelican Harbor Ph 03
- Pelican Harbor Ph 04a
- PINE RIDGE AT DELRAY BEAC
- PINES OF DELRAY
- PINES OF DELRAY NORT
- PINES OF DELRAY NORTH
- Plumosa Park Sec A B & D
- Polo Trace 02 01
- Polo Trace 02 Pl4 04
- Rainberry Bay
- RAINBERRY BAY 55+
- Rainberry Bay Sec 03 & 03
- Rainberry Bay Sec 10
- Rainberry Lake Ph 03b
- Rio Poco
- ROSEMONT VILLAS UNIT B
- Ruby of Delray
- Sabal Lakes Ph 02 Rep
- Sabal Lakes Ph 03
- Sabal Lakes Ph 04
- SABAL PINE
- SABAL PINE EAST
- SABAL PINE SOUTH CONDO
- SATURNIA ISLES 1
- Saturnia Isles Plt 01
- Saxony 1 Condo
- Seacrest Park
- SEAGATE-GREENSWARD VILLAG
- Serena Vista Condominiums
- SEVEN BRIDGES
- Shadywoods Ph 02
- Sherwood Park
- Sierra Vista
- Southridge
- SPANISH WELLS
- SPANISH WELLS COND I
- Spanish Wells Condo 02
- Sunflower Delray Sec 01
- Sunset Park Delray
- Sussman Agr-Pud North 1
- Techy of Delray
- The Colony at Delray Beach
- Tierra Verde At Delray Be
- Tierra Verde Delray
- Tierra Verde/Delray Beach
- TIVOLI ISLES
- Tivoli Isles PUD
- TOTTERDALE ADD
- Town of Delray
- Trade Winds Estates First
- Tropic Bay
- TROPIC HARBOR CONDO PART
- TROPIC ISLE
- Tropic Isle Sec 02 Rep
- Tropic Isle Sec 03
- Tropic Isle Sec 04
- Tropic Palms 01
- Tropic Palms 02
- TROPIC PALMS 2
- Tropic View
- Tropical Lakes Ph 02
- Tuscany North
- VALENCIA COURT
- Verano
- Verano At Delray
- VERANO AT DELRAY CONDO
- Verano Delray
- Villa Borghese
- Villages of Oriole Abbey
- VILLAGES OF ORIOLE BONAIR
- Villages Oriole Abbey
- Villages Oriole Abbey Con
- Villages Oriole Bonaire
- Villages Oriole Deauville
- Vizcaya 02
- VIZCAYA 3
- Vizcaya Place 04 Trs A &
- WATERSEDGE AT THE LAKES O
- Waterway Condo
- WATERWAYS AT DELRAY
- Waterways At Delray Ph 04
- Weston Palms Condo
- WOODBROOKE CONDO
Market Summary
Current real estate data for Single Family in Delray Beach as of Sep 21, 2026
629
Single Family Listed
91
Avg DOM
542
Avg $ / SqFt
$1,756,916
Avg List Price
Property Summary
- Located in the Tierra Del Rey Estates South subdivision, 10250 El Paraiso Place Delray Beach FL is a Single Family for sale in Delray Beach, FL, 33446. It is listed for $16,500,000 and features 7 beds, 9 baths, and has approximately 10,188 square feet of living space, and was originally constructed in 2026. The current price per square foot is $1,620. The average price per square foot for Single Family listings in Delray Beach is $542. The average listing price for Single Family in Delray Beach is $1,756,916.
Similar Listings Nearby

10250 El Paraiso Place
Delray Beach, FL