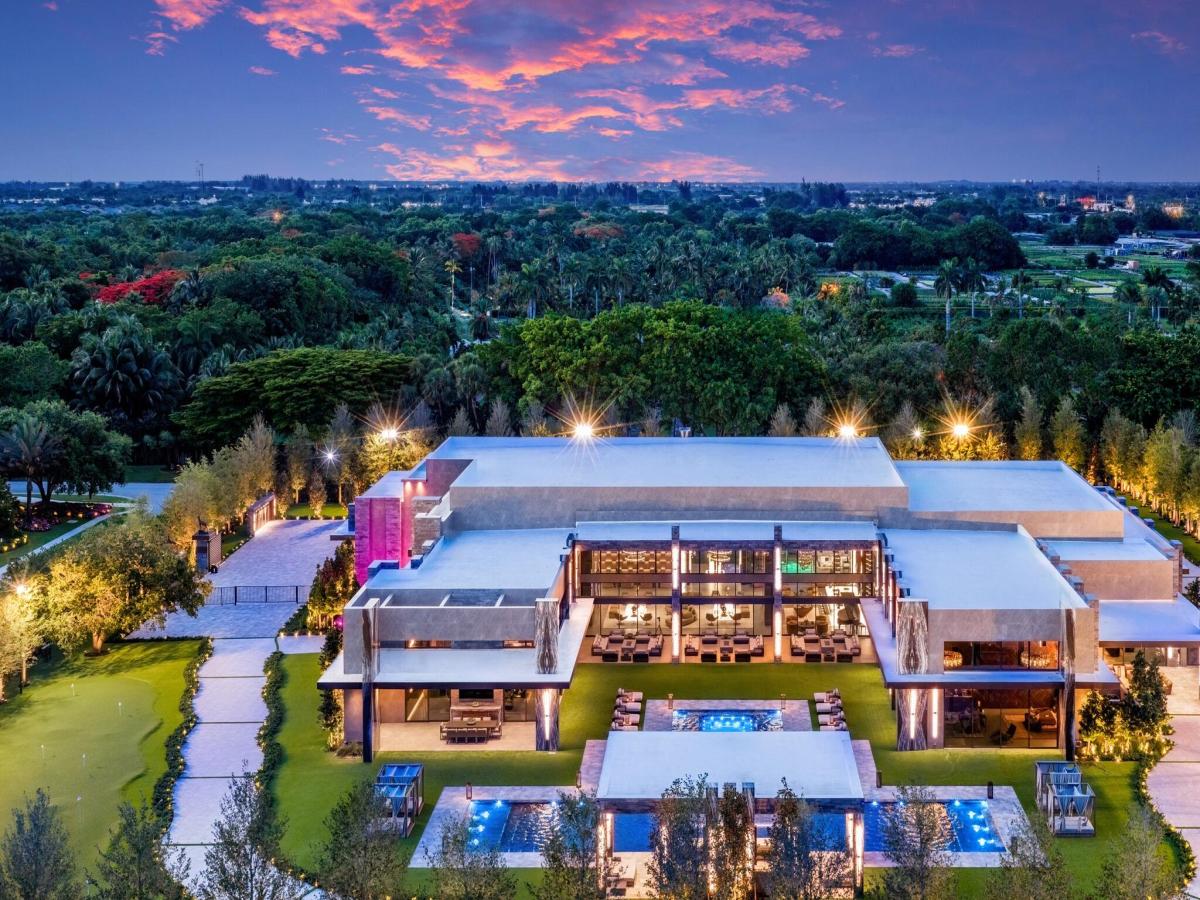
Welcome to Villa Skyfall by Aldo Stark – an iconic residential masterpiece, an architectural triumph, and one of the most extraordinary estates in the United States. Designed as a private resort-style compound across 2.5 acres, Villa Skyfall offers a rarified level of grandeur, privacy and security. Set within Stone Creek Ranch in Delray Beach, Florida’s elite guard-gated “Billionaires’ Row”, this contemporary estate is a masterful expression of modern luxury and cinematic drama. This spectacular lakefront sanctuary unfolds as a spectacular single-story estate compound encompassing approximately 23,000 living square feet at 16121 Quiet Vista Circle, Delray Beach, Florida. Meticulously designed and developed by Aldo Stark of Prestige Design Homes, Villa Skyfall stands as a singular achievement in residential artistry. Here, visionary architecture, lavish amenities, world-class craftsmanship, and the finest materials converge to create a legacy property of rare distinction. Infused with the passion of a devoted James Bond connoisseur, the estate is a bold expression of sophistication, intrigue, and cinematic elegance. At the heart of Villa Skyfall is a distinctive architectural language, where contemporary maximalism and botanical-inspired artistry converge to create an immersive dialogue between sculptural form and natural beauty. Organic lines and lush materiality soften the estate’s bold modernity, giving each space a sense of movement and refined theatricality. The bespoke residence is appointed with exotic stones, rare woods, sculptural lighting, dimensional wall and ceiling treatments, artisan finishes and custom millwork. Each room is designed as a refined composition of texture, proportion and reflection. Every surface, reveal, sightline, and transition has been curated to create a residence of exceptional refinement and lasting impact. European glamour meets Florida’s natural splendor in a residence that feels truly connected to its setting. Here, real estate transcends the idea of residence, becoming a living work of nature and art – crafted with vision, curated with intention, and experienced as a masterpiece of modern luxury. The grand salon is a breathtaking showpiece, crowned by soaring 32-foot ceilings and adorned with bespoke crystal chandeliers, luminous backlit onyx, rich Macassar ebony, and high-gloss Brazilian Guyana wood. Expansive views of the resort-style pool create a dramatic backdrop, elevating the space with an atmosphere of effortless luxury. The adjacent Stark Skyfall Bar offers an unparalleled entertainment experience, including a fully stocked bespoke bar, billiards table, and rare antique Steinway piano. The culinary core of the residence is a glamorous gourmet kitchen finished in Zegna Grigio marble, flowing seamlessly into an elegant family room with a statement fireplace and direct connection to the outdoor living areas. Designed for culinary excellence and everyday sophistication, the space caters to the most discerning tastes while maintaining an atmosphere of warmth and ease. A separate professional chef’s kitchen with a private staff entrance ensures discreet service and seamless entertaining at the highest level. The grand dining room seats twenty beneath a monumental three-piece custom chandelier of suspended Murano leaf-inspired forms. Calacatta Picasso marble, eucalyptus wood, integrated wine display, warm architectural lighting, and tailored seating create a dining experience of rare botanical elegance. One side frames a direct view into the automotive gallery, allowing the collection to become part of the evening’s atmosphere. The other opens to the outdoor oasis, where water, fire, sculpture, landscape, and evening light extend the room into a spectacular open-air backdrop. One of Villa Skyfall’s most extraordinary features is its climate-controlled automotive gallery: a museum-caliber showcase conceived for the serious trophy car collector. Designed as a cathedral of performance and design, the gallery displays prized vehicles as works of engineering and art. Expansive glass walls allow the collection to become part of the home’s visual identity, while polished stone flooring, dramatic ceiling details, grand-scale chandeliers, and a rotating vehicle display platform create an environment worthy of the world’s most coveted automobiles. Overlooking the gallery, the two executive offices create a rare visual and functional connection between business, architecture, and automotive passion. The private quarters are equally exceptional. The estate offers nine beautifully appointed bedroom suites, including an expansive primary retreat with an elegant bathroom, a salon and a two-level couture boutique closet. Designed with the ambiance of a private Parisian high-jewelry salon, the space combines jewel-like stone, custom millwork and elegant displays. It is not merely a closet. It is a private fashion gallery designed for collections, presentation, and ritual. Adjoining the primary suite, a private hair and makeup salon is wrapped in richly veined Verde Alpi marble and enriched by a Murano glass botanical chandelier. Inspired by the glamour of an iconic Parisian Cartier boutique: an intimate, couture-inspired retreat for beauty within the privacy of the estate. Additionally, eight finely appointed suites are thoughtfully arranged across two separate wings, provide exceptional comfort and privacy for family, friends, and household staff. The wellness pavilion has been conceived to rival the world’s most exclusive boutique resorts. At its center is an Amazon rainforest-inspired spa sanctuary, where an indoor swimming pool, hydrotherapy spa, green wall, bespoke raindrop crystal chandelier, Himalayan salt therapy room, steam room, sauna, massage areas, and private treatment spaces create an immersive retreat of rare beauty and tranquility. Flowing water, emerald tones, exotic stone, atmospheric lighting, and lush botanical details transform the wellness experience from a luxury amenity into a daily ritual of restoration, serenity, and indulgence. Adjacent to the spa, a fully equipped private fitness center completes the wellness pavilion, offering complete convenience for strength, movement, and personal performance within the privacy of the estate. The theater is conceived as a full cinematic experience, anchored by a monumental 309-inch MicroLED screen, immersive audiovisual technology, and luxurious leather seating for twelve. A full snack and refreshment bar, illuminated display shelving, integrated refrigeration, counter seating, dramatic stone, atmospheric lighting, and a starlight ceiling effect create the sensation of a private screening room built to rival the finest luxury cinemas in the world. Beyond the theatre, a concealed door introduced another layer of intrigue: a dramatic private lounge with a poker room and bar. The atmosphere evokes the privacy of an elite members’ club, hidden within the estate and reserved only for those invited beyond the obvious. Outdoor living at Villa Skyfall is equally spectacular. The resort-style 95-foot pool and spa are complemented by a covered loggia perfect for hosting memorable alfresco events. For sports enthusiasts, Villa Skyfall features a basketball/pickleball court, a private soccer field, and a putting green, offering endless opportunities for recreation. Outside, Villa Skyfall becomes a private resort of water, fire and tropical ambiance. Expansive terraces surround a dramatic pool environment with an in-pool spa, sunken firepit lounge, private cabanas, and an overhang waterfall that brings sound, movement, and architectural drama to the deep end. Covered patios, shaded dining areas, lounge settings, and a fully equipped summer kitchen allow poolside lunches, sunset dinners, catered gatherings, and evening celebrations to unfold with effortless sophistication. The grounds have been conceived as living art. Italian cypress, oak trees, Japanese blueberry trees, sculpted hedging, manicured lawns, fountains, walking paths, and layered landscape lighting create a world of privacy, color, scent, and movement. By day, the estate feels like a secluded botanical resort. By night, firelight, illuminated architecture, reflecting water, and glowing gardens transform Villa Skyfall into a cinematic private realm designed for unforgettable entertaining. Set within the prestigious, guard-gated enclave of Stone Creek Ranch in Delray Beach – one of South Florida’s most private and sought-after estate communities for billionaires, celebrities, and legacy families – Skyfall is the latest masterpiece by Aldo Stark, the visionary force behind Prestige Design Homes, whose landmark residences have earned national recognition and international attention. Stone Creek Ranch further enhances the stature of Villa Skyfall with 24-hour elite armed security and patrols, offering residents the peace of mind expected within one of South Florida’s most prestigious enclaves. Though Villa Skyfall feels worlds apart, it remains moments from Delray Beach’s Atlantic Avenue, Boca Raton, and Palm Beach’s iconic Worth Avenue. The region’s finest schools, cultural destinations, private aviation access, dining, beaches, and luxury shopping are all within easy reach, placing the estate at the center of South Florida’s most coveted lifestyle corridor. More than a residence, Villa Skyfall is a legacy estate – an irreplaceable masterpiece created for a discerning owner who demands the exceptional in every conceivable dimension. It is a statement of achievement, a celebration of design, and a once-in-a-generation opportunity to own one of America’s most remarkable private compounds.
Listing Provided Courtesy of Douglas Elliman at 561-245-2635
Property Details
Price:
$85,000,000
MLS #:
B26045482
Status:
Active
Beds:
9
Baths:
13
Type:
Single Family
Subtype:
Single Family Residence
Subdivision:
Stone Creek Ranch
Neighborhood:
4740
Listed Date:
Jun 25, 2026
Finished Sq Ft:
22,436
Total Sq Ft:
23,000
Lot Size:
4,746,123,360 sqft / 2.50 acres (approx)
Year Built:
2026
See this Listing
Schools
Interior
Appliances
Wine Refrigerator, Gas Cooktop, Freezer, Cooktop, Dishwasher, Dryer, Gas Range, Microwave, Oven, Refrigerator, Washer
Bathrooms
12 Full Bathrooms, 2 Half Bathrooms
Cooling
Central Air, Zoned
Flooring
Marble, Tile
Heating
Central, Zoned
Interior Features
Bar, Bedroom Layout – Split, Built-in Features, Cabana Bath, Closet Cabinetry, Custom Mirrors, High Ceilings, Kitchen Island, Pantry, Roman Tub, Walk-In Closet(s)
Laundry Features
Laundry Room
Levels
One
Main Level Bathrooms
12
Main Level Bedrooms
9
Exterior
Accessibility Features
Accessible Bedroom, Accessible Entrance, Accessible Full Bath, Accessible Hallway(s), Common Area
Architectural Style
Contemporary
Association Amenities
Security, Sidewalks, Street Lights
Attached Garage YN
1
Construction Materials
Block, CBS, Concrete
Covered Spaces
8
Direction Faces
South
Exterior Features
Custom Lighting, Lighting, Outdoor Kitchen, Pool Bathroom, Summer Kitchen
Fencing
Back Yard, Fenced, Front Yard, Security
Garage Spaces
8
Lot Features
Corner Lot
New Construction YN
1
Parking Features
Attached, Attached Garage, Driveway, Garage
Parking Spots
15
Parking Total
15
Patio And Porch Features
Patio – Open, Patio – Covered, Terrace, Patio, Deck
Roof
Concrete
Security Features
Gated with Guard, Security Gate, Security Guard, Security Lights, Security Patrol
Spa Features
Heated, In Ground
Stories
1
View
Lake, Pool, Water
Waterfront Features
Lake Access, Lake
Window Features
Sliding
Financial
HOA Fee
$3,546
HOA Fee Frequency
Monthly
HOA Includes
Security
HOA Name
GRS MANAGEMENT
Tax Year
2025
Taxes
$77,405
Map
Community
- Address16121 Quiet Vista Circle Delray Beach FL
- SubdivisionStone Creek Ranch
- CityDelray Beach
- CountyPalm Beach
- Zip Code33446
Subdivisions in Delray Beach
- 4
- Abbey Village
- Abbey Vlg/Vlgs/Oriole Con
- Acreage & Unrec
- ANDOVER
- Atlantic Commons-Plat 5
- Atlantic Grove
- Avalon Trails
- AVALON TRAILS AT VILLAGES
- Bahia
- Bahia at Delray
- Bahia Delray
- Bahia Delray Condo
- Banyan Condo
- Bexley Park
- Bexley Park Trs A-1 Thru
- Boca Delray
- Boca Delray Country Club
- Boca Isle Condo
- Bonaire
- Bonniecrest Sub
- Bridges 8
- Bridgeview
- Camelot Village
- CAMELOT VILLAGE SEC 2
- CARVER MEMORIAL PARK IN
- Chateau Wood
- Chevy Chase Condo
- Coco Wood Lakes
- Coco Wood Lakes Sec 01
- Coconut Key
- CODA
- Coral Trace
- Country Club Acres
- COUNTRY CLUB ACRES 5
- Country Club Acres Add 05
- COUNTRY LAKE
- Country Lane Estates
- Country Manor
- COUNTRY MANORS
- Courtyards At Martel Arms
- CYPRESS CONDO
- Dakota
- Del Aire Golf Club
- Del Harbour
- DELHAVEN CONDO
- Dell Park
- DELRAY BCH RESUB BLK 29 IN
- DELRAY BCH SHORES
- Delray Business Center #9
- Delray Business Park #2
- Delray Lakes
- Delray Lakes Estates
- DELRAY OAKS WEST
- Delray Sebastian
- Delray Shores
- Delray Town
- Delray Training Center PU
- Delray Villas
- Delray Villas 05
- DELRAY VILLAS 4
- Delray Villas III
- Delray Villas Plat 3
- DIAMOND AT DELRAY CONDO
- Drexel Park Townhomes
- Eagle Point
- Eastview Village
- Emerald Place
- emerald pointe
- EMERALD POINTE 2
- Environment 1
- Evergreene
- FAVALE ESTATES
- Flanders
- Floral Lakes
- Floral Lakes Ph 03 & 04
- GLENEAGLES CONDO I
- GLENEAGLES CONDO V
- Gramercy Square
- Grand Bahama Bldg G
- Hagen Ranch Heights
- Hamilton Place
- Hammock Reserve
- HARBOURSIDE
- HIGH POINT
- High Point Delray Beach S
- High Point III
- High Point of Delray
- HIGH POINT OF DELRAY 6
- High Point of Delray Sec7
- HIGH POINT OF DELRAY WEST
- HIGH POINT SECTION 7
- High Point Section II
- Huntington Lakes
- Huntington Lakes Sec 04
- Huntington Lakes Sec 05
- HUNTINGTON LAKES SEC TWO
- Huntington Pointe
- Inlet Cove
- Kings Point
- KINGS POINT 5
- Kings Point Brittany
- KINGS POINT BRITTANY COND
- Kings Point Brittany F
- Kings Point Burgundy
- Kings Point Burgundy A-Q
- Kings Point Capri
- KINGS POINT Capri C
- Kings Point Capri Condos
- KINGS POINT COND SEVILLE
- Kings Point Condo Cap
- Kings Point Flanders A G
- KINGS POINT FLANDERS COND
- KINGS POINT FLANDERS E
- Kings Point Golf and Coun
- Kings Point Monaco
- Kings Point Monaco B-P
- Kings Point Monaco Condos
- KINGS POINT NORMANDY
- Kings Point Normandy A-U
- KINGS POINT NORMANDY COND
- KINGS POINT SAXONY CONDOS
- Kings Point Tuscany B Thr
- KINGS POINT TUSCANY CONDO
- Kings Point, Capri Isle
- KINGS POINT/BRITTANY M
- Kokomo Key
- La Casa 03
- La Hacienda Delray
- Lago Del Rey
- LAGO DEL REY COND
- Lago Del Rey Condo 01-12
- Lake Eden Sub
- Lake View Heights Un 1
- Lakes of Delray
- Lakeside Condonminium
- Lakeview
- Lakeview Heights Delray U
- LAS VERDES
- LATITUDE DELRAY
- Lavers Delray Racquet Clu
- LAVERS DELRY RAQT CLB 1-9
- LE VILLAGE DE PROVENCE
- Lees Crossing
- Lexington Club
- Linns Add
- Linton Industrial Center A13-1
- Mallory Square
- Manor House
- MERIDIAN DELRAY CONDO
- Mizners Preserve Parc Cha
- Morningstar
- Murano at Delray Beach
- MURANO AT DELRAY BEACH CO
- Northridge
- NORTHRIDGE IN
- Ocean East Condo
- Olive Leaf Condo
- Osceola Park
- Outrigger-South
- PALM GREENS
- Palm Greens At Villa Del
- PALM GREENS I
- PALMETTO CONDO
- Palmetto Condo at Las Ver
- Pelican Harbor Ph 03
- Pelican Harbor Ph 04a
- PINE RIDGE AT DELRAY BEAC
- PINES OF DELRAY
- PINES OF DELRAY NORT
- PINES OF DELRAY NORTH
- Plumosa Park Sec A B & D
- Polo Trace 02 01
- Polo Trace 02 Pl4 04
- Rainberry Bay
- RAINBERRY BAY 55+
- Rainberry Bay Sec 03 & 03
- Rainberry Bay Sec 10
- Rainberry Lake Ph 03b
- Rio Poco
- ROSEMONT VILLAS UNIT B
- Ruby of Delray
- Sabal Lakes Ph 02 Rep
- Sabal Lakes Ph 03
- Sabal Lakes Ph 04
- SABAL PINE
- SABAL PINE EAST
- SABAL PINE SOUTH CONDO
- SATURNIA ISLES 1
- Saturnia Isles Plt 01
- Saxony 1 Condo
- Seacrest Park
- SEAGATE-GREENSWARD VILLAG
- Serena Vista Condominiums
- SEVEN BRIDGES
- Shadywoods Ph 02
- Sherwood Park
- Sierra Vista
- Southridge
- SPANISH WELLS
- SPANISH WELLS COND I
- Spanish Wells Condo 02
- Sunflower Delray Sec 01
- Sunset Park Delray
- Sussman Agr-Pud North 1
- Techy of Delray
- The Colony at Delray Beach
- Tierra Verde At Delray Be
- Tierra Verde Delray
- Tierra Verde/Delray Beach
- TIVOLI ISLES
- Tivoli Isles PUD
- TOTTERDALE ADD
- Town of Delray
- Trade Winds Estates First
- Tropic Bay
- TROPIC HARBOR CONDO PART
- TROPIC ISLE
- Tropic Isle Sec 02 Rep
- Tropic Isle Sec 03
- Tropic Isle Sec 04
- Tropic Palms 01
- Tropic Palms 02
- TROPIC PALMS 2
- Tropic View
- Tropical Lakes Ph 02
- Tuscany North
- VALENCIA COURT
- Verano
- Verano At Delray
- VERANO AT DELRAY CONDO
- Verano Delray
- Villa Borghese
- Villages of Oriole Abbey
- VILLAGES OF ORIOLE BONAIR
- Villages Oriole Abbey
- Villages Oriole Abbey Con
- Villages Oriole Bonaire
- Villages Oriole Deauville
- Vizcaya 02
- VIZCAYA 3
- Vizcaya Place 04 Trs A &
- WATERSEDGE AT THE LAKES O
- Waterway Condo
- WATERWAYS AT DELRAY
- Waterways At Delray Ph 04
- Weston Palms Condo
- WOODBROOKE CONDO
Market Summary
Current real estate data for Single Family in Delray Beach as of Sep 27, 2026
630
Single Family Listed
90
Avg DOM
546
Avg $ / SqFt
$1,788,873
Avg List Price
Property Summary
- Located in the Stone Creek Ranch subdivision, 16121 Quiet Vista Circle Delray Beach FL is a Single Family for sale in Delray Beach, FL, 33446. It is listed for $85,000,000 and features 9 beds, 13 baths, and has approximately 22,436 square feet of living space, and was originally constructed in 2026. The current price per square foot is $3,789. The average price per square foot for Single Family listings in Delray Beach is $546. The average listing price for Single Family in Delray Beach is $1,788,873.
Similar Listings Nearby

16121 Quiet Vista Circle
Delray Beach, FL