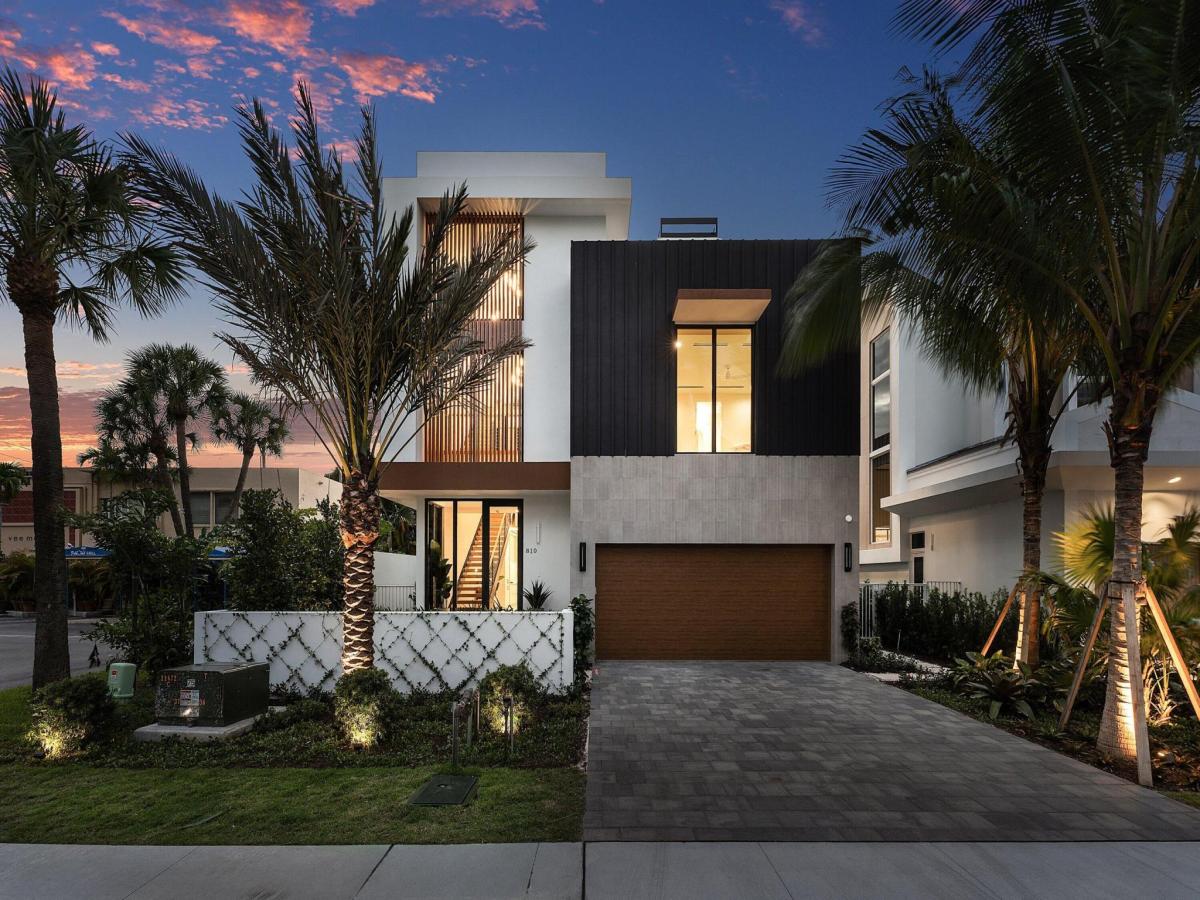
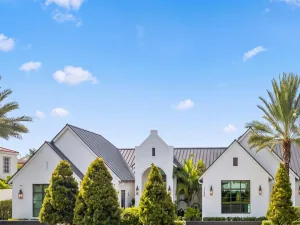
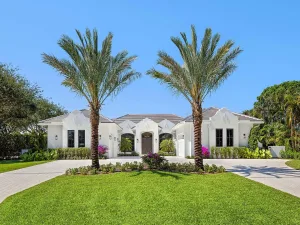
The Bal Harbour at Cache11, 810 Palm Trail, Delray Beach offers 5 bedrooms, 5 full bathrooms, and two half bathrooms that unfold across 7,996 total square feet, 4,942 of which are under air. Just a few blocks from Delray’s most beloved amenities, including pristine beaches, elevated shopping and dining destinations on Atlantic Avenue. This custom residence in the heart of a vibrant village by the sea.. represents best in class for design, finish and location.
The home’s modern style, designed by the team at Affiniti Architecture and featuring interior elements curated by the renowned design firm Decorators Unlimited, exemplifies simplicity at its finest, with a concept that captures a tailored elegance that only bespoke design can achieve. Without relying on applied decoration, the aesthetic is painted through the use of beautiful natural stone, warm wide plank wood flooring, textured glass and unadorned metal, reflecting a clean, exacting aesthetic that showcases the innate beauty of natural material.
Upon entering The Bal Harbour, guests are welcomed by a soaring foyer with 32-foot ceilings, setting the stage for the ground floor’s communal spaces. An open-concept layout seamlessly connects the state-of-the-art kitchen, elegant dining room, inviting club room, stylish bar, and expansive great room. The kitchen, equipped with locally-crafted custom cabinetry and a premier Wolf/Subzero appliance package, lays the groundwork for culinary excellence. With a dual-wall fireplace gracing the great room and a comprehensive wet bar featuring an under-counter beverage center and sink, the home’s ground floor is an oasis for relaxation and entertainment.
The great room is illuminated by natural light flowing in from the home’s private outdoor haven, where the covered loggia, pool, cabana bath, and summer kitchen with under-counter beverage center, gas grill, and sink promise sun-kissed leisure.
Nielsen Landscape Architects seamlessly merges exquisite landscaping by blending trees, palms, accents, and ground-cover plantings to create a natural cocoon of tropical serenity.
After heading back inside and ascending via private elevator, the second floor unveils the home’s elegant primary suite. Between its lavish primary bath with a soaking tub, expansive walk-in closet, and private balcony, the space has been shaped to provide a luxe, resort-like experience. The second floor also offers three additional bedrooms, each accompanied by its own ensuite bath and walk-in closet, and one of the two laundry rooms in the home.
The third floor introduces the home’s fourth bedroom, also complete with an ensuite bathroom and walk-in closet, along with ample additional storage space. Crowned by a spacious top-floor club room designed to be the perfect space for entertaining, this level opens onto a sprawling rooftop deck – an idyllic setting for both stargazing and sun-soaked relaxation.
Elevated amenities include a three-car garage, first and second-floor laundry facilities with Electrolux washer/dryer, integrated recessed LED lighting throughout, and an extensive smart-home pre-wiring package.
This modern home at Cache 11 won’t last – don’t miss out on this extraordinary opportunity.
Developer fee of 1.5% of the purchase price at closing.
The home’s modern style, designed by the team at Affiniti Architecture and featuring interior elements curated by the renowned design firm Decorators Unlimited, exemplifies simplicity at its finest, with a concept that captures a tailored elegance that only bespoke design can achieve. Without relying on applied decoration, the aesthetic is painted through the use of beautiful natural stone, warm wide plank wood flooring, textured glass and unadorned metal, reflecting a clean, exacting aesthetic that showcases the innate beauty of natural material.
Upon entering The Bal Harbour, guests are welcomed by a soaring foyer with 32-foot ceilings, setting the stage for the ground floor’s communal spaces. An open-concept layout seamlessly connects the state-of-the-art kitchen, elegant dining room, inviting club room, stylish bar, and expansive great room. The kitchen, equipped with locally-crafted custom cabinetry and a premier Wolf/Subzero appliance package, lays the groundwork for culinary excellence. With a dual-wall fireplace gracing the great room and a comprehensive wet bar featuring an under-counter beverage center and sink, the home’s ground floor is an oasis for relaxation and entertainment.
The great room is illuminated by natural light flowing in from the home’s private outdoor haven, where the covered loggia, pool, cabana bath, and summer kitchen with under-counter beverage center, gas grill, and sink promise sun-kissed leisure.
Nielsen Landscape Architects seamlessly merges exquisite landscaping by blending trees, palms, accents, and ground-cover plantings to create a natural cocoon of tropical serenity.
After heading back inside and ascending via private elevator, the second floor unveils the home’s elegant primary suite. Between its lavish primary bath with a soaking tub, expansive walk-in closet, and private balcony, the space has been shaped to provide a luxe, resort-like experience. The second floor also offers three additional bedrooms, each accompanied by its own ensuite bath and walk-in closet, and one of the two laundry rooms in the home.
The third floor introduces the home’s fourth bedroom, also complete with an ensuite bathroom and walk-in closet, along with ample additional storage space. Crowned by a spacious top-floor club room designed to be the perfect space for entertaining, this level opens onto a sprawling rooftop deck – an idyllic setting for both stargazing and sun-soaked relaxation.
Elevated amenities include a three-car garage, first and second-floor laundry facilities with Electrolux washer/dryer, integrated recessed LED lighting throughout, and an extensive smart-home pre-wiring package.
This modern home at Cache 11 won’t last – don’t miss out on this extraordinary opportunity.
Developer fee of 1.5% of the purchase price at closing.
Listing Provided Courtesy of The Corcoran Group at 561-278-0433
Property Details
Price:
$5,450,000
MLS #:
R11165396
Status:
Active
Beds:
5
Baths:
6
Type:
Single Family
Subtype:
Single Family Residence
Subdivision:
SOPHIA FREY
Neighborhood:
4220
Listed Date:
Feb 20, 2026
Finished Sq Ft:
4,942
Total Sq Ft:
7,996
Lot Size:
306,052,560 sqft / 0.16 acres (approx)
Year Built:
2025
See this Listing
Schools
Elementary School:
Plumosa School of the Arts K-8
High School:
Atlantic
Interior
Appliances
Gas Water Heater, Dishwasher, Disposal, Dryer, Free-Standing Freezer, Gas Range, Microwave, Oven, Refrigerator, Washer, Water Heater
Bathrooms
5 Full Bathrooms, 2 Half Bathrooms
Cooling
Central Air, Electric, Zoned
Flooring
Wood
Heating
Central, Electric, Zoned
Interior Features
Bar, Bedroom Layout – Split, Cabana Bath, Closet Cabinetry, Elevator, Kitchen Island, Pantry, Storage, Walk-In Closet(s), Wet Bar
Laundry Features
Inside, Laundry Closet
Main Level Bathrooms
2
Exterior
Accessibility Features
Accessible Doors
Architectural Style
Colonial
Association Amenities
None
Attached Garage YN
1
Construction Materials
CBS, Second/Third Floor Concrete
Covered Spaces
3
Direction Faces
East
Exterior Features
Balcony, Built-in Barbecue, Custom Lighting, Summer Kitchen
Garage Spaces
3
New Construction YN
1
Open Parking Spaces
2
Parking Features
Attached Garage, Garage, Garage Door Opener
Patio And Porch Features
Patio – Covered, Patio
Roof
Built-Up, Wood Joist, Wood Truss/Rafter
Security Features
Fire Sprinkler System, Security System, Security System Owned
Stories
3
View
Pool
Waterfront Features
None
Window Features
Casement, Sliding, Storm Window(s)
Financial
Tax Year
2025
Taxes
$19,593
Map
Community
- Address810 Palm Trail Delray Beach FL
- SubdivisionSOPHIA FREY
- CityDelray Beach
- CountyPalm Beach
- Zip Code33483
Subdivisions in Delray Beach
- 4
- Abbey Village
- Abbey Vlg/Vlgs/Oriole Con
- Acreage & Unrec
- ANDOVER
- Atlantic Commons-Plat 5
- Atlantic Grove
- Avalon Trails
- AVALON TRAILS AT VILLAGES
- Bahia
- Bahia at Delray
- Bahia Delray
- Bahia Delray Condo
- Banyan Condo
- Bexley Park
- Bexley Park Trs A-1 Thru
- Boca Delray
- Boca Delray Country Club
- Boca Isle Condo
- Bonaire
- Bonniecrest Sub
- Bridges 8
- Bridgeview
- Camelot Village
- CAMELOT VILLAGE SEC 2
- CARVER MEMORIAL PARK IN
- Chateau Wood
- Chevy Chase Condo
- Coco Wood Lakes
- Coco Wood Lakes Sec 01
- Coconut Key
- CODA
- Coral Trace
- Country Club Acres
- COUNTRY CLUB ACRES 5
- Country Club Acres Add 05
- COUNTRY LAKE
- Country Lane Estates
- Country Manor
- COUNTRY MANORS
- Courtyards At Martel Arms
- CYPRESS CONDO
- Dakota
- Del Aire Golf Club
- Del Harbour
- DELHAVEN CONDO
- Dell Park
- DELRAY BCH RESUB BLK 29 IN
- DELRAY BCH SHORES
- Delray Business Center #9
- Delray Business Park #2
- Delray Lakes
- Delray Lakes Estates
- DELRAY OAKS WEST
- Delray Sebastian
- Delray Shores
- Delray Town
- Delray Training Center PU
- Delray Villas
- Delray Villas 05
- DELRAY VILLAS 4
- Delray Villas III
- Delray Villas Plat 3
- DIAMOND AT DELRAY CONDO
- Drexel Park Townhomes
- Eagle Point
- Eastview Village
- Emerald Place
- emerald pointe
- EMERALD POINTE 2
- Environment 1
- Evergreene
- FAVALE ESTATES
- Flanders
- Floral Lakes
- Floral Lakes Ph 03 & 04
- GLENEAGLES CONDO I
- GLENEAGLES CONDO V
- Gramercy Square
- Grand Bahama Bldg G
- Hagen Ranch Heights
- Hamilton Place
- Hammock Reserve
- HARBOURSIDE
- HIGH POINT
- High Point Delray Beach S
- High Point III
- High Point of Delray
- HIGH POINT OF DELRAY 6
- High Point of Delray Sec7
- HIGH POINT OF DELRAY WEST
- HIGH POINT SECTION 7
- High Point Section II
- Huntington Lakes
- Huntington Lakes Sec 04
- Huntington Lakes Sec 05
- HUNTINGTON LAKES SEC TWO
- Huntington Pointe
- Inlet Cove
- Kings Point
- KINGS POINT 5
- Kings Point Brittany
- KINGS POINT BRITTANY COND
- Kings Point Brittany F
- Kings Point Burgundy
- Kings Point Burgundy A-Q
- Kings Point Capri
- KINGS POINT Capri C
- Kings Point Capri Condos
- KINGS POINT COND SEVILLE
- Kings Point Condo Cap
- Kings Point Flanders A G
- KINGS POINT FLANDERS COND
- KINGS POINT FLANDERS E
- Kings Point Golf and Coun
- Kings Point Monaco
- Kings Point Monaco B-P
- Kings Point Monaco Condos
- KINGS POINT NORMANDY
- Kings Point Normandy A-U
- KINGS POINT NORMANDY COND
- KINGS POINT SAXONY CONDOS
- Kings Point Tuscany B Thr
- KINGS POINT TUSCANY CONDO
- Kings Point, Capri Isle
- KINGS POINT/BRITTANY M
- Kokomo Key
- La Casa 03
- La Hacienda Delray
- Lago Del Rey
- LAGO DEL REY COND
- Lago Del Rey Condo 01-12
- Lake Eden Sub
- Lake View Heights Un 1
- Lakes of Delray
- Lakeside Condonminium
- Lakeview
- Lakeview Heights Delray U
- LAS VERDES
- LATITUDE DELRAY
- Lavers Delray Racquet Clu
- LAVERS DELRY RAQT CLB 1-9
- LE VILLAGE DE PROVENCE
- Lees Crossing
- Lexington Club
- Linns Add
- Linton Industrial Center A13-1
- Mallory Square
- Manor House
- MERIDIAN DELRAY CONDO
- Mizners Preserve Parc Cha
- Morningstar
- Murano at Delray Beach
- MURANO AT DELRAY BEACH CO
- Northridge
- NORTHRIDGE IN
- Ocean East Condo
- Olive Leaf Condo
- Osceola Park
- Outrigger-South
- PALM GREENS
- Palm Greens At Villa Del
- PALM GREENS I
- PALMETTO CONDO
- Palmetto Condo at Las Ver
- Pelican Harbor Ph 03
- Pelican Harbor Ph 04a
- PINE RIDGE AT DELRAY BEAC
- PINES OF DELRAY
- PINES OF DELRAY NORT
- PINES OF DELRAY NORTH
- Plumosa Park Sec A B & D
- Polo Trace 02 01
- Polo Trace 02 Pl4 04
- Rainberry Bay
- RAINBERRY BAY 55+
- Rainberry Bay Sec 03 & 03
- Rainberry Bay Sec 10
- Rainberry Lake Ph 03b
- Rio Poco
- ROSEMONT VILLAS UNIT B
- Ruby of Delray
- Sabal Lakes Ph 02 Rep
- Sabal Lakes Ph 03
- Sabal Lakes Ph 04
- SABAL PINE
- SABAL PINE EAST
- SABAL PINE SOUTH CONDO
- SATURNIA ISLES 1
- Saturnia Isles Plt 01
- Saxony 1 Condo
- Seacrest Park
- SEAGATE-GREENSWARD VILLAG
- Serena Vista Condominiums
- SEVEN BRIDGES
- Shadywoods Ph 02
- Sherwood Park
- Sierra Vista
- Southridge
- SPANISH WELLS
- SPANISH WELLS COND I
- Spanish Wells Condo 02
- Sunflower Delray Sec 01
- Sunset Park Delray
- Sussman Agr-Pud North 1
- Techy of Delray
- The Colony at Delray Beach
- Tierra Verde At Delray Be
- Tierra Verde Delray
- Tierra Verde/Delray Beach
- TIVOLI ISLES
- Tivoli Isles PUD
- TOTTERDALE ADD
- Town of Delray
- Trade Winds Estates First
- Tropic Bay
- TROPIC HARBOR CONDO PART
- TROPIC ISLE
- Tropic Isle Sec 02 Rep
- Tropic Isle Sec 03
- Tropic Isle Sec 04
- Tropic Palms 01
- Tropic Palms 02
- TROPIC PALMS 2
- Tropic View
- Tropical Lakes Ph 02
- Tuscany North
- VALENCIA COURT
- Verano
- Verano At Delray
- VERANO AT DELRAY CONDO
- Verano Delray
- Villa Borghese
- Villages of Oriole Abbey
- VILLAGES OF ORIOLE BONAIR
- Villages Oriole Abbey
- Villages Oriole Abbey Con
- Villages Oriole Bonaire
- Villages Oriole Deauville
- Vizcaya 02
- VIZCAYA 3
- Vizcaya Place 04 Trs A &
- WATERSEDGE AT THE LAKES O
- Waterway Condo
- WATERWAYS AT DELRAY
- Waterways At Delray Ph 04
- Weston Palms Condo
- WOODBROOKE CONDO
Market Summary
Current real estate data for Single Family in Delray Beach as of Sep 21, 2026
628
Single Family Listed
89
Avg DOM
541
Avg $ / SqFt
$1,757,364
Avg List Price
Property Summary
- Located in the SOPHIA FREY subdivision, 810 Palm Trail Delray Beach FL is a Single Family for sale in Delray Beach, FL, 33483. It is listed for $5,450,000 and features 5 beds, 6 baths, and has approximately 4,942 square feet of living space, and was originally constructed in 2025. The current price per square foot is $1,103. The average price per square foot for Single Family listings in Delray Beach is $541. The average listing price for Single Family in Delray Beach is $1,757,364.
Similar Listings Nearby


810 Palm Trail
Delray Beach, FL