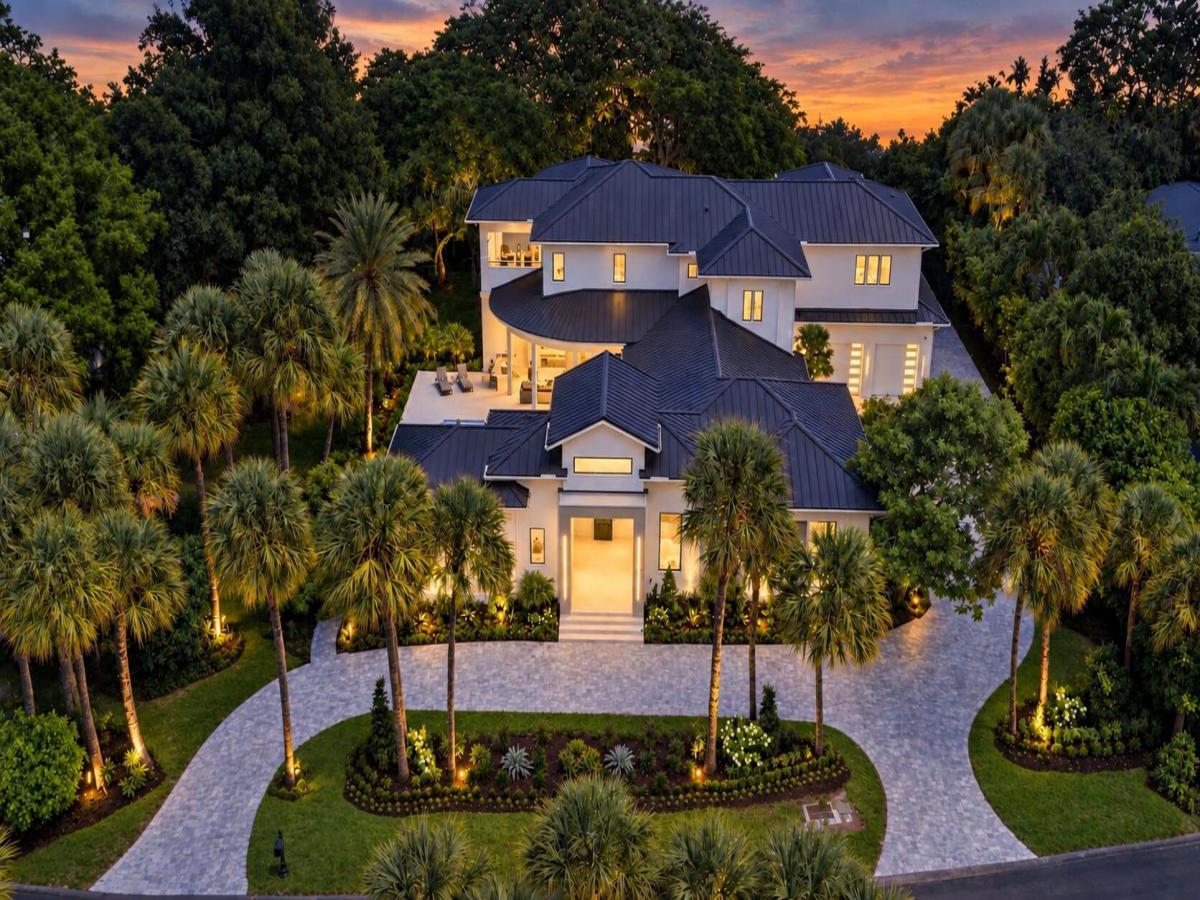
SPECTACULAR ONE ACRE ESTATE! The moment you pass through the private guard gate of Foxe Chase, it becomes clear that this is no ordinary Delray Beach community. Mature trees, a tranquil waterfall and an intimate collection of custom estates create an atmosphere of privacy and distinction, just minutes from downtown Delray Beach and the Atlantic Ocean. Reimagined by Castle Design Group, this extraordinary residence sits on approximately one lushly landscaped acre and has been completely rebuilt within its existing structure to deliver the design, finishes, technology and livability of a custom estate. Every surface, system and detail has been replaced, redesigned or newly created. As you approach the residence, its extended front facade and expanded entry establish an immediate sense of architectural distinction and elegance. Tranquil water views from the front of the property enhance the setting. A redesigned sandstone-style paver driveway, bordered by lush professional landscaping, leads to the residence and its oversized four-car garage. A brand-new 2026 metal roof, top-of-the-line PGT impact windows and doors, new garage doors, and thoughtfully designed landscape lighting complete the exterior transformation. Encompassing 8,567 total square feet, with 6,637 square feet of living area, the two-story estate offers an exceptional combination of scale, warmth and functionality. The floor plan includes six bedrooms, six full bathrooms and one half bathroom, a private office, three laundry rooms, a new elevator, generous entertaining spaces and (rarely offered) detached guest residence overlooking the pool. Passing through the front doors, you are welcomed by expansive, light-filled interiors that feel both impressive and inviting. Oversized 48-by-48 porcelain tile extends throughout the first floor, creating a seamless foundation for the home’s sophisticated modern design. Linear HVAC diffusers, LED recessed lighting and carefully selected fixtures reinforce the clean architectural aesthetic, while beautifully proportioned rooms flow naturally from one space to the next. The entry leads into the grand living room, creating a dramatic yet welcoming centerpiece. Expansive openings and large areas of impact glass draw the eye toward the pool, mature landscaping and exceptionally private backyard. The chef’s kitchen serves as both the functional center of the home and one of its most memorable features. A massive island provides substantial space for preparation, serving and gathering, while custom cabinetry and striking quartzite countertops create a refined, contemporary presentation. Built-in Thermador appliances include a refrigerator, double ovens, a six-burner gas range, and commercial-style hood system. Immediately adjoining the kitchen is a beautifully designed entertaining area featuring a wet bar, temperature controlled wine-storage, and an additional mini dishwasher. From here, the home flows naturally into the family room, where expansive glass frames views of the pool and backyard and visually connects indoor living with the outdoor setting. Thoughtful planning and modern technology enhance everyday living throughout the residence. Four brand-new air-conditioning systems with Ecobee smart controls provide individualized comfort, while linear diffusers maintain a streamlined appearance. Multiple smart toilets, Sonos sound system and integrated electronics further complement the home’s modern functionality. A private office provides an elegant, quiet setting for working from home. Three separate laundry rooms are positioned throughout the property for exceptional convenience, and the new elevator provides effortless access between the first and second levels. In addition to the main residence, a detached guest house overlooks the pool and functions as an independent private retreat. With its own entrance, bedroom, full bathroom, mini kitchen and dedicated laundry, it offers exceptional comfort and privacy for extended family, visitors or staff. From the first floor, the elevator or hardwood staircase leads to the second level, where hardwood flooring extends throughout. Elegant double doors introduce the primary suite. A second set of double doors opens directly onto a large private balcony overlooking the beautifully treed and landscaped backyard. A discreet private refreshment station near the suite’s entrance adds another thoughtful convenience. The primary retreat features enormous separate his-and-hers walk-in closets and two completely separate primary bathrooms. Her bathroom is a private spa, with a large walk-in wet-room-style shower defined by a single uninterrupted frameless glass panel, exquisite stone surfaces and a European spa tub incorporated into the bathing area. His bathroom is equally spacious, refined and beautifully appointed. Quartzite and onyx surfaces elevate the bathrooms throughout the residence. The second floor also includes four additional oversized bedrooms. The experience culminates in the backyard, where mature trees and lush landscaping create a secluded, resort-like environment. The generous grounds can accommodate large gatherings while still feeling intimate and peaceful for everyday enjoyment. The pool has been comprehensively renewed with a new Diamond Brite finish, new water lines and new jets. An expansive patio finished in matching 48-by-48 porcelain tile extends the home’s design outdoors and creates a seamless setting for dining, lounging and entertaining. A fully equipped outdoor living area includes a built-in barbecue, wet bar, refrigerator, television, spacious lounge area and outdoor fireplace. Whether hosting a celebration, gathering with family around the pool or enjoying a quiet evening beneath the landscape lighting, this private setting offers the beauty and functionality of a personal resort. Every element of this remarkable property reflects a commitment to quality and thoughtful design. Rebuilt and refined throughout, this Foxe Chase estate offers the comfort, scale and sophistication of a completely reimagined custom residence within one of Delray Beach’s most established and private communities. Furnishings are available separately.
Listing Provided Courtesy of Waterfront & Estate Properties at 561-247-1685
Property Details
Price:
$8,495,000
MLS #:
B26086243
Status:
Coming Soon
Beds:
6
Baths:
6.5
Type:
Single Family
Subtype:
Single Family Residence
Subdivision:
FOXE CHASE
Neighborhood:
4550
Listed Date:
Oct 8, 2026
Finished Sq Ft:
6,637
Total Sq Ft:
8,567
Lot Size:
1,902,439,440 sqft / 1.00 acres (approx)
Year Built:
2004
See this Listing
Schools
Elementary School:
Orchard View
Middle School:
Omni
High School:
Spanish River
Interior
Appliances
Gas Water Heater, Wine Refrigerator, Gas Cooktop, Freezer, Cooktop, Dishwasher, Disposal, Dryer, Free-Standing Freezer, Gas Range, Ice Maker, Microwave, Oven, Refrigerator, Washer, Water Heater
Bathrooms
6 Full Bathrooms, 1 Half Bathroom
Cooling
Central Air, Electric, Zoned
Flooring
Tile, Wood
Heating
Central, Electric
Interior Features
Bar, Bedroom Layout – Split, Built-in Features, Cabana Bath, Closet Cabinetry, Elevator, High Ceilings, Kitchen Island, Pantry, Storage, Walk-In Closet(s)
Laundry Features
Inside, Laundry Room, Lower Level, Multiple Locations, Sink, Upper Level
Levels
Multi/Split
Main Level Bathrooms
3
Main Level Bedrooms
2
Exterior
Architectural Style
Contemporary
Association Amenities
Security, Sidewalks
Attached Garage YN
1
Construction Materials
CBS
Covered Spaces
4
Direction Faces
Southwest
Exterior Features
Courtyard, Balcony, Barbecue, Custom Lighting, Pool Bathroom, Storage, Summer Kitchen
Fencing
Back Yard
Garage Spaces
4
Lot Features
Many Trees
Other Structures
Guest House
Parking Features
Attached Garage, Circular Driveway, Driveway, Garage
Parking Spots
15
Parking Total
15
Patio And Porch Features
Porch – Open, Patio – Open, Patio – Covered, Porch, Patio
Roof
Metal
Security Features
Gated with Guard
Stories
2
View
Lake, Garden, Pool, Water
Waterfront Features
None
Window Features
Arched, Double Pane Windows, Insulated Windows
Financial
HOA Fee
$694
HOA Fee Frequency
Monthly
HOA Includes
Common Areas, Security
HOA Name
Foxe Chase Association
HOA Phone
561-293-3612
Tax Year
2025
Taxes
$20,638
Map
Community
- Address16132 Bridlewood Circle Delray Beach FL
- SubdivisionFOXE CHASE
- CityDelray Beach
- CountyPalm Beach
- Zip Code33445
Subdivisions in Delray Beach
- 4
- Abbey Village
- Abbey Vlg/Vlgs/Oriole Con
- Acreage & Unrec
- ANDOVER
- Atlantic Commons-Plat 5
- Atlantic Grove
- Avalon Trails
- AVALON TRAILS AT VILLAGES
- Bahia
- Bahia at Delray
- Bahia Delray
- Bahia Delray Condo
- Banyan Condo
- Bexley Park
- Bexley Park Trs A-1 Thru
- Boca Delray
- Boca Delray Country Club
- Boca Isle Condo
- Bonaire
- Bonniecrest Sub
- Bridges 8
- Bridgeview
- Camelot Village
- CAMELOT VILLAGE SEC 2
- CARVER MEMORIAL PARK IN
- Chateau Wood
- Chevy Chase Condo
- Coco Wood Lakes
- Coco Wood Lakes Sec 01
- Coconut Key
- CODA
- Coral Trace
- Country Club Acres
- COUNTRY CLUB ACRES 5
- Country Club Acres Add 05
- COUNTRY LAKE
- Country Lane Estates
- Country Manor
- COUNTRY MANORS
- Courtyards At Martel Arms
- CYPRESS CONDO
- Dakota
- Del Aire Golf Club
- Del Harbour
- DELHAVEN CONDO
- Dell Park
- DELRAY BCH RESUB BLK 29 IN
- DELRAY BCH SHORES
- Delray Business Center #9
- Delray Business Park #2
- Delray Lakes
- Delray Lakes Estates
- DELRAY OAKS WEST
- Delray Sebastian
- Delray Shores
- Delray Town
- Delray Training Center PU
- Delray Villas
- Delray Villas 05
- DELRAY VILLAS 4
- Delray Villas III
- Delray Villas Plat 3
- DIAMOND AT DELRAY CONDO
- Drexel Park Townhomes
- Eagle Point
- Eastview Village
- Emerald Place
- emerald pointe
- EMERALD POINTE 2
- Environment 1
- Evergreene
- FAVALE ESTATES
- Flanders
- Floral Lakes
- Floral Lakes Ph 03 & 04
- GLENEAGLES CONDO I
- GLENEAGLES CONDO V
- Gramercy Square
- Grand Bahama Bldg G
- Hagen Ranch Heights
- Hamilton Place
- Hammock Reserve
- HARBOURSIDE
- HIGH POINT
- High Point Delray Beach S
- High Point III
- High Point of Delray
- HIGH POINT OF DELRAY 6
- High Point of Delray Sec7
- HIGH POINT OF DELRAY WEST
- HIGH POINT SECTION 7
- High Point Section II
- Huntington Lakes
- Huntington Lakes Sec 04
- Huntington Lakes Sec 05
- HUNTINGTON LAKES SEC TWO
- Huntington Pointe
- Inlet Cove
- Kings Point
- KINGS POINT 5
- Kings Point Brittany
- KINGS POINT BRITTANY COND
- Kings Point Brittany F
- Kings Point Burgundy
- Kings Point Burgundy A-Q
- Kings Point Capri
- KINGS POINT Capri C
- Kings Point Capri Condos
- KINGS POINT COND SEVILLE
- Kings Point Condo Cap
- Kings Point Flanders A G
- KINGS POINT FLANDERS COND
- KINGS POINT FLANDERS E
- Kings Point Golf and Coun
- Kings Point Monaco
- Kings Point Monaco B-P
- Kings Point Monaco Condos
- KINGS POINT NORMANDY
- Kings Point Normandy A-U
- KINGS POINT NORMANDY COND
- KINGS POINT SAXONY CONDOS
- Kings Point Tuscany B Thr
- KINGS POINT TUSCANY CONDO
- Kings Point, Capri Isle
- KINGS POINT/BRITTANY M
- Kokomo Key
- La Casa 03
- La Hacienda Delray
- Lago Del Rey
- LAGO DEL REY COND
- Lago Del Rey Condo 01-12
- Lake Eden Sub
- Lake View Heights Un 1
- Lakes of Delray
- Lakeside Condonminium
- Lakeview
- Lakeview Heights Delray U
- LAS VERDES
- LATITUDE DELRAY
- Lavers Delray Racquet Clu
- LAVERS DELRY RAQT CLB 1-9
- LE VILLAGE DE PROVENCE
- Lees Crossing
- Lexington Club
- Linns Add
- Linton Industrial Center A13-1
- Mallory Square
- Manor House
- MERIDIAN DELRAY CONDO
- Mizners Preserve Parc Cha
- Morningstar
- Murano at Delray Beach
- MURANO AT DELRAY BEACH CO
- Northridge
- NORTHRIDGE IN
- Ocean East Condo
- Olive Leaf Condo
- Osceola Park
- Outrigger-South
- PALM GREENS
- Palm Greens At Villa Del
- PALM GREENS I
- PALMETTO CONDO
- Palmetto Condo at Las Ver
- Pelican Harbor Ph 03
- Pelican Harbor Ph 04a
- PINE RIDGE AT DELRAY BEAC
- PINES OF DELRAY
- PINES OF DELRAY NORT
- PINES OF DELRAY NORTH
- Plumosa Park Sec A B & D
- Polo Trace 02 01
- Polo Trace 02 Pl4 04
- Rainberry Bay
- RAINBERRY BAY 55+
- Rainberry Bay Sec 03 & 03
- Rainberry Bay Sec 10
- Rainberry Lake Ph 03b
- Rio Poco
- ROSEMONT VILLAS UNIT B
- Ruby of Delray
- Sabal Lakes Ph 02 Rep
- Sabal Lakes Ph 03
- Sabal Lakes Ph 04
- SABAL PINE
- SABAL PINE EAST
- SABAL PINE SOUTH CONDO
- SATURNIA ISLES 1
- Saturnia Isles Plt 01
- Saxony 1 Condo
- Seacrest Park
- SEAGATE-GREENSWARD VILLAG
- Serena Vista Condominiums
- SEVEN BRIDGES
- Shadywoods Ph 02
- Sherwood Park
- Sierra Vista
- Southridge
- SPANISH WELLS
- SPANISH WELLS COND I
- Spanish Wells Condo 02
- Sunflower Delray Sec 01
- Sunset Park Delray
- Sussman Agr-Pud North 1
- Techy of Delray
- The Colony at Delray Beach
- Tierra Verde At Delray Be
- Tierra Verde Delray
- Tierra Verde/Delray Beach
- TIVOLI ISLES
- Tivoli Isles PUD
- TOTTERDALE ADD
- Town of Delray
- Trade Winds Estates First
- Tropic Bay
- TROPIC HARBOR CONDO PART
- TROPIC ISLE
- Tropic Isle Sec 02 Rep
- Tropic Isle Sec 03
- Tropic Isle Sec 04
- Tropic Palms 01
- Tropic Palms 02
- TROPIC PALMS 2
- Tropic View
- Tropical Lakes Ph 02
- Tuscany North
- VALENCIA COURT
- Verano
- Verano At Delray
- VERANO AT DELRAY CONDO
- Verano Delray
- Villa Borghese
- Villages of Oriole Abbey
- VILLAGES OF ORIOLE BONAIR
- Villages Oriole Abbey
- Villages Oriole Abbey Con
- Villages Oriole Bonaire
- Villages Oriole Deauville
- Vizcaya 02
- VIZCAYA 3
- Vizcaya Place 04 Trs A &
- WATERSEDGE AT THE LAKES O
- Waterway Condo
- WATERWAYS AT DELRAY
- Waterways At Delray Ph 04
- Weston Palms Condo
- WOODBROOKE CONDO
Market Summary
Current real estate data for Single Family in Delray Beach as of Oct 11, 2026
678
Single Family Listed
86
Avg DOM
565
Avg $ / SqFt
$1,944,528
Avg List Price
Property Summary
- Located in the FOXE CHASE subdivision, 16132 Bridlewood Circle Delray Beach FL is a Single Family for sale in Delray Beach, FL, 33445. It is listed for $8,495,000 and features 6 beds, 7 baths, and has approximately 6,637 square feet of living space, and was originally constructed in 2004. The current price per square foot is $1,280. The average price per square foot for Single Family listings in Delray Beach is $565. The average listing price for Single Family in Delray Beach is $1,944,528.
Similar Listings Nearby

16132 Bridlewood Circle
Delray Beach, FL