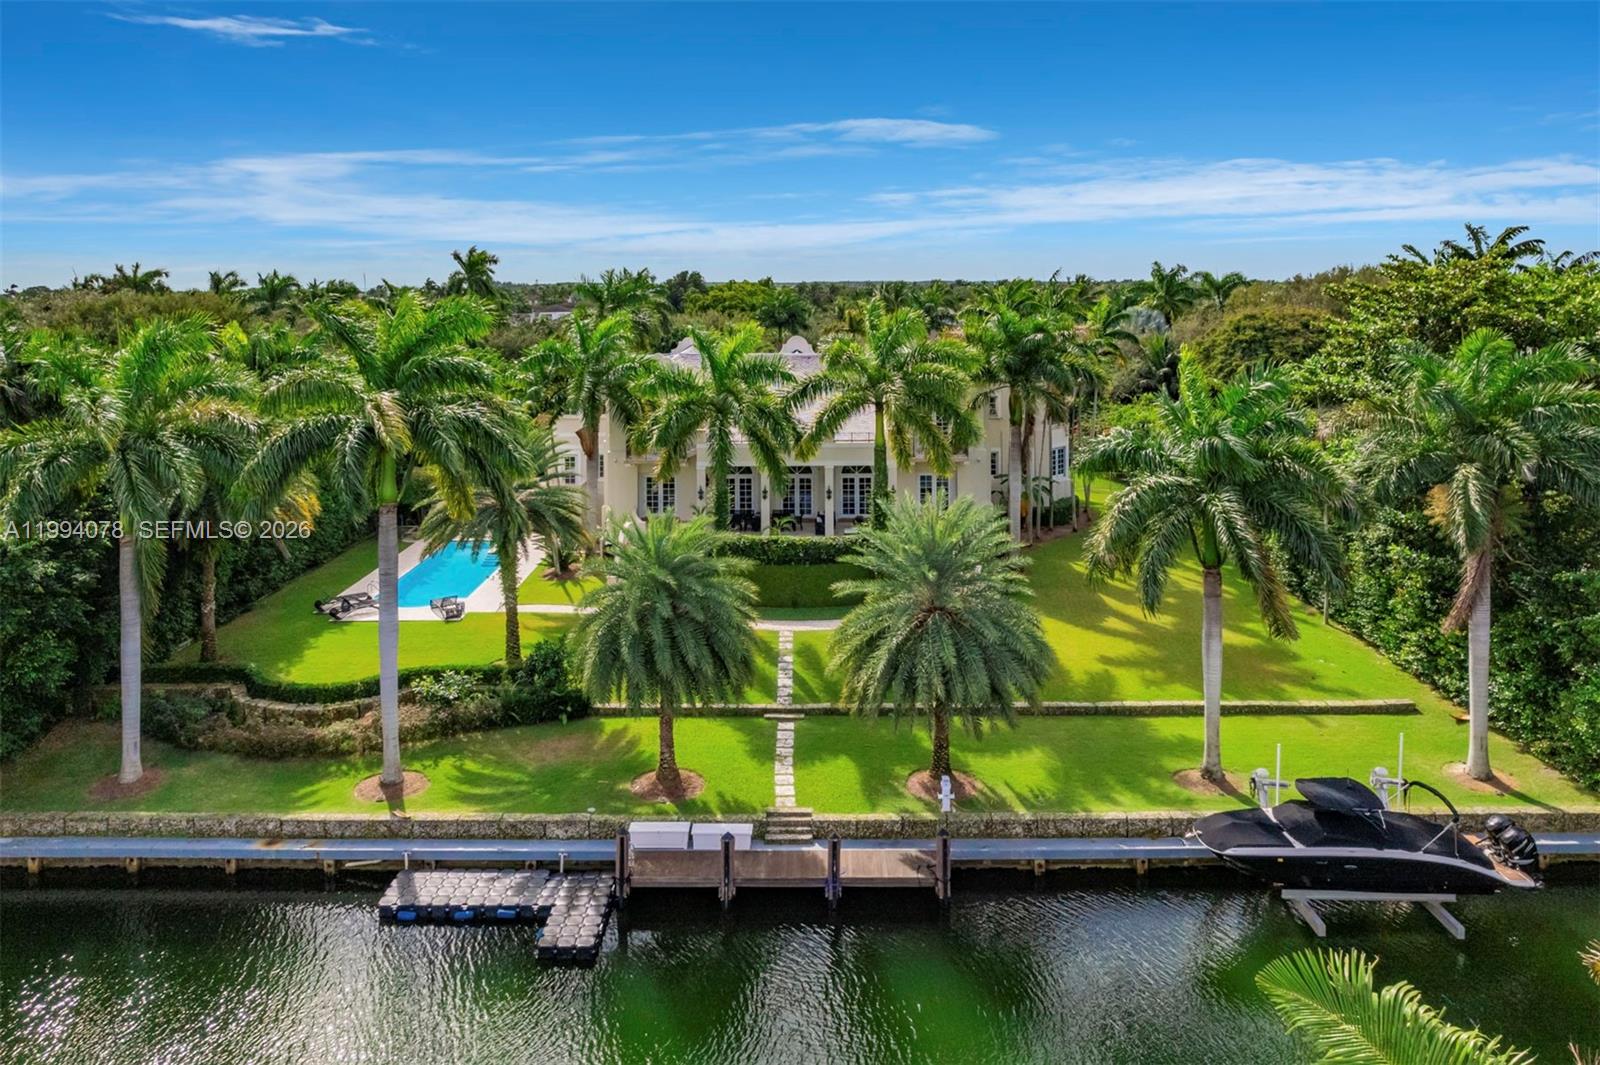
Spectacular waterfront estate in the exclusive, guard-gated community of Gables Estates, offering 9,236 SF under air and 12,102 total, on beautifully landscaped grounds. With 6 bedrooms, 6 full baths, and 2 half baths, this residence blends timeless Dutch and Island-inspired architecture with refined luxury. Designed with distinct east and west wings, the home features double-height ceilings, an elegant Connemara marble staircase, marble and wood floors, and grand living and formal dining rooms. The chef’s kitchen is equipped with Gaggenau appliances, Sub-Zero refrigeration, custom cabinetry, and a spacious island with seating, opening to a bright breakfast area and family room. Additional highlights include a library with custom millwork, two fireplaces, elevator, and advanced home systems. The private main suite offers a serene retreat with terrace access, dual walk-in closets, and a luxurious marble bath featuring a long mirrored vanity, Jacuzzi, and multi-jet shower. Outdoors, enjoy 180 feet of waterfront with a 20,000 lb boat lift and direct, no-bridge access to Biscayne Bay. Covered terraces overlook the pool and manicured gardens, complemented by a 4-car garage and expansive driveway—an exceptional waterfront offering where elegance meets effortless coastal living.
Listing Provided Courtesy of Coldwell Banker Realty at 305-667-4815
Property Details
Price:
$27,500,000
MLS #:
A11994078
Status:
Active
Beds:
6
Baths:
7
Type:
Single Family
Subtype:
Single Family Residence
Subdivision:
GABLES ESTATES NO 3
Neighborhood:
2510
Listed Date:
Oct 20, 2026
Finished Sq Ft:
9,236
Total Sq Ft:
12,102
Lot Size:
1,960,200,000 sqft / 1.03 acres (approx)
Year Built:
1998
See this Listing
Schools
Elementary School:
Sunset
Middle School:
Ponce De Leon
High School:
Coral Gables
Interior
Appliances
Dishwasher, Disposal, Electric Range, Microwave, Oven, Refrigerator, Washer
Bathrooms
6 Full Bathrooms, 2 Half Bathrooms
Cooling
Central Air, Electric
Flooring
Marble, Wood, Other
Heating
Central, Electric
Interior Features
Bedroom Layout – Three Way Split, Built-in Features, Custom Mirrors, Elevator, Entrance Foyer, High Ceilings, Walk-In Closet(s)
Levels
Three Or More
Exterior
Association Amenities
Maintained Community
Attached Garage YN
1
Construction Materials
Block
Covered Spaces
4
Direction Faces
South
Exterior Features
Balcony, Lighting
Garage Spaces
4
Parking Features
Attached, Attached Garage, Circular Driveway, Garage
Roof
Flat, Tile
View
Garden, Pool, Water
Waterfront Features
Ocean Access
Window Features
Arched
Financial
HOA Fee
$8,500
HOA Fee Frequency
Annually
HOA Includes
Common Areas, Maintenance Grounds, Security
Tax Year
2024
Taxes
$164,078
Map
Community
- Address585 Arvida Parkway Coral Gables FL
- SubdivisionGABLES ESTATES NO 3
- CityCoral Gables
- CountyMiami-Dade
- Zip Code33156
Subdivisions in Coral Gables
Market Summary
Current real estate data for Single Family in Coral Gables as of Oct 27, 2026
170
Single Family Listed
20
Avg DOM
1,475
Avg $ / SqFt
$7,947,248
Avg List Price
Property Summary
- Located in the GABLES ESTATES NO 3 subdivision, 585 Arvida Parkway Coral Gables FL is a Single Family for sale in Coral Gables, FL, 33156. It is listed for $27,500,000 and features 6 beds, 7 baths, and has approximately 9,236 square feet of living space, and was originally constructed in 1998. The current price per square foot is $2,977. The average price per square foot for Single Family listings in Coral Gables is $1,475. The average listing price for Single Family in Coral Gables is $7,947,248.
Similar Listings Nearby

585 Arvida Parkway
Coral Gables, FL