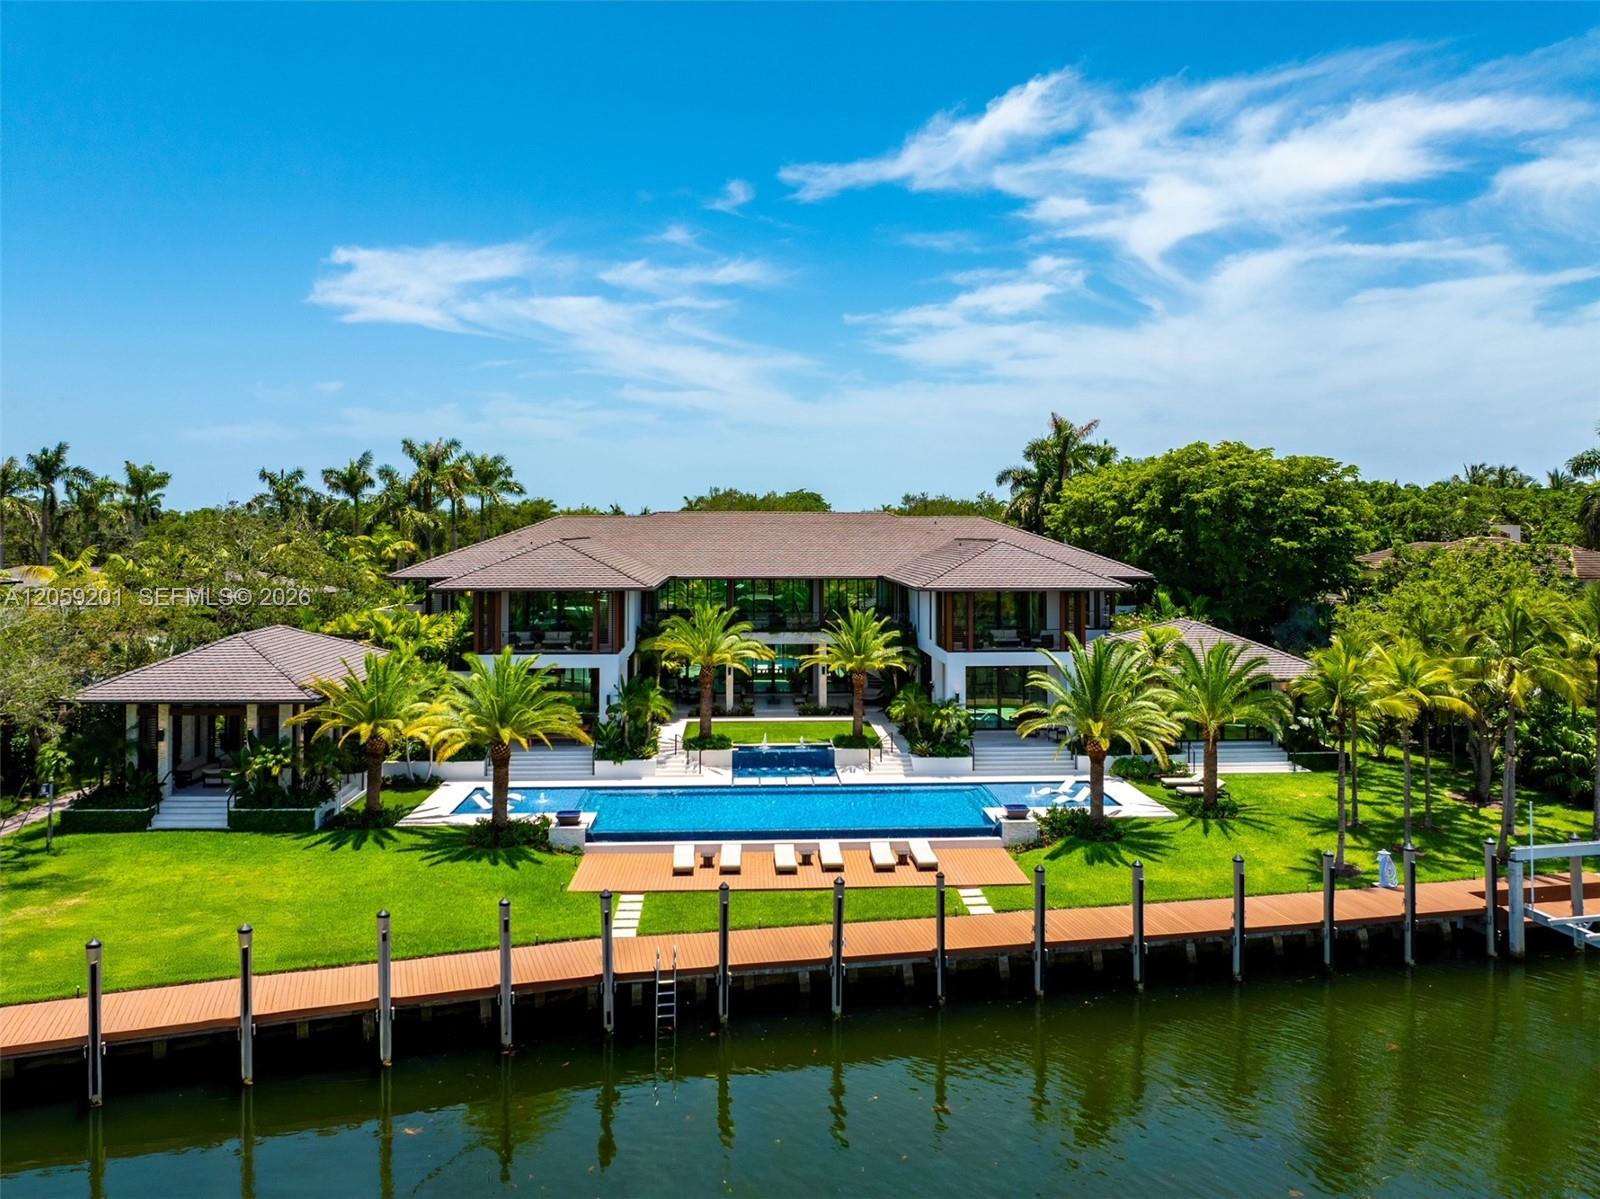
Nestled within the exclusive gated enclave of Gables Estates, this newly completed 2025 tropical-modern masterpiece designed by renowned architect Cesar Molina represents the pinnacle of Miami waterfront living. Set on a spectacular 1.26-acre estate lot with over 260 feet of serene waterfront frontage and dockage for multiple vessels, the residence offers 13,193 square feet of exquisitely designed interiors – (20,419 overall). The home features 8 luxurious bedroom suites, 9 full baths, and 1 half bath, complemented by an extraordinary collection of resort-style amenities. Highlights include a state-of-the-art 14-seat theater, an expansive game room with an adjacent bar and lounge, two indoor gourmet kitchens, an elegant alfresco dining pavilion with a showcase Tappanyaki grill, a private wellness spa and fitness center, expansive indoor and outdoor living and entertaining spaces, and a breathtaking oversized pool. Every detail has been thoughtfully curated to deliver exceptional craftsmanship, complete privacy, and an unparalleled waterfront lifestyle for the most discerning buyer.
Listing Provided Courtesy of One Sotheby’s International Realty at 305-666-0562
Property Details
Price:
$78,000,000
MLS #:
A12059201
Status:
Active
Beds:
8
Baths:
9.5
Type:
Single Family
Subtype:
Single Family Residence
Subdivision:
GABLES ESTATES NO 2
Neighborhood:
2410
Listed Date:
Oct 23, 2026
Finished Sq Ft:
13,193
Total Sq Ft:
20,419
Lot Size:
2,395,103,040 sqft / 1.26 acres (approx)
Year Built:
2025
See this Listing
Schools
Elementary School:
Sunset
Middle School:
Ponce De Leon
High School:
Coral Gables
Interior
Appliances
Dishwasher, Disposal, Dryer, Electric Range, Gas Range, Microwave, Oven, Refrigerator, Washer
Bathrooms
9 Full Bathrooms, 1 Half Bathroom
Cooling
Ceiling Fan(s), Central Air
Flooring
Marble, Wood
Heating
Central
Interior Features
Built-in Features, Central Vacuum, Elevator, High Ceilings, Roman Tub, Walk-In Closet(s), Wet Bar
Levels
Two
Exterior
Association Amenities
Security, Gated
Construction Materials
CBS
Covered Spaces
4
Direction Faces
South
Exterior Features
Balcony, Barbecue, Built-in Barbecue, Lighting, Outdoor Shower
Garage Spaces
4
Lot Features
Oversized Lot
Parking Features
Circular Driveway, Driveway, Paver Block
Patio And Porch Features
Deck
Roof
Flat, Tile
Security Features
Security Patrol, Security System, Smoke Detector(s)
View
Canal, Water
Waterfront Features
Ocean Access, Seawall, No Fixed Bridges
Window Features
Blinds
Financial
HOA Fee
$8,500
HOA Fee Frequency
Annually
HOA Includes
Security
Tax Year
2025
Taxes
$195,618
Map
Community
- Address641 Leucadendra Drive Coral Gables FL
- SubdivisionGABLES ESTATES NO 2
- CityCoral Gables
- CountyMiami-Dade
- Zip Code33156
Subdivisions in Coral Gables
Market Summary
Current real estate data for Single Family in Coral Gables as of Oct 27, 2026
170
Single Family Listed
20
Avg DOM
1,475
Avg $ / SqFt
$7,947,248
Avg List Price
Property Summary
- Located in the GABLES ESTATES NO 2 subdivision, 641 Leucadendra Drive Coral Gables FL is a Single Family for sale in Coral Gables, FL, 33156. It is listed for $78,000,000 and features 8 beds, 10 baths, and has approximately 13,193 square feet of living space, and was originally constructed in 2025. The current price per square foot is $5,912. The average price per square foot for Single Family listings in Coral Gables is $1,475. The average listing price for Single Family in Coral Gables is $7,947,248.
Similar Listings Nearby

641 Leucadendra Drive
Coral Gables, FL