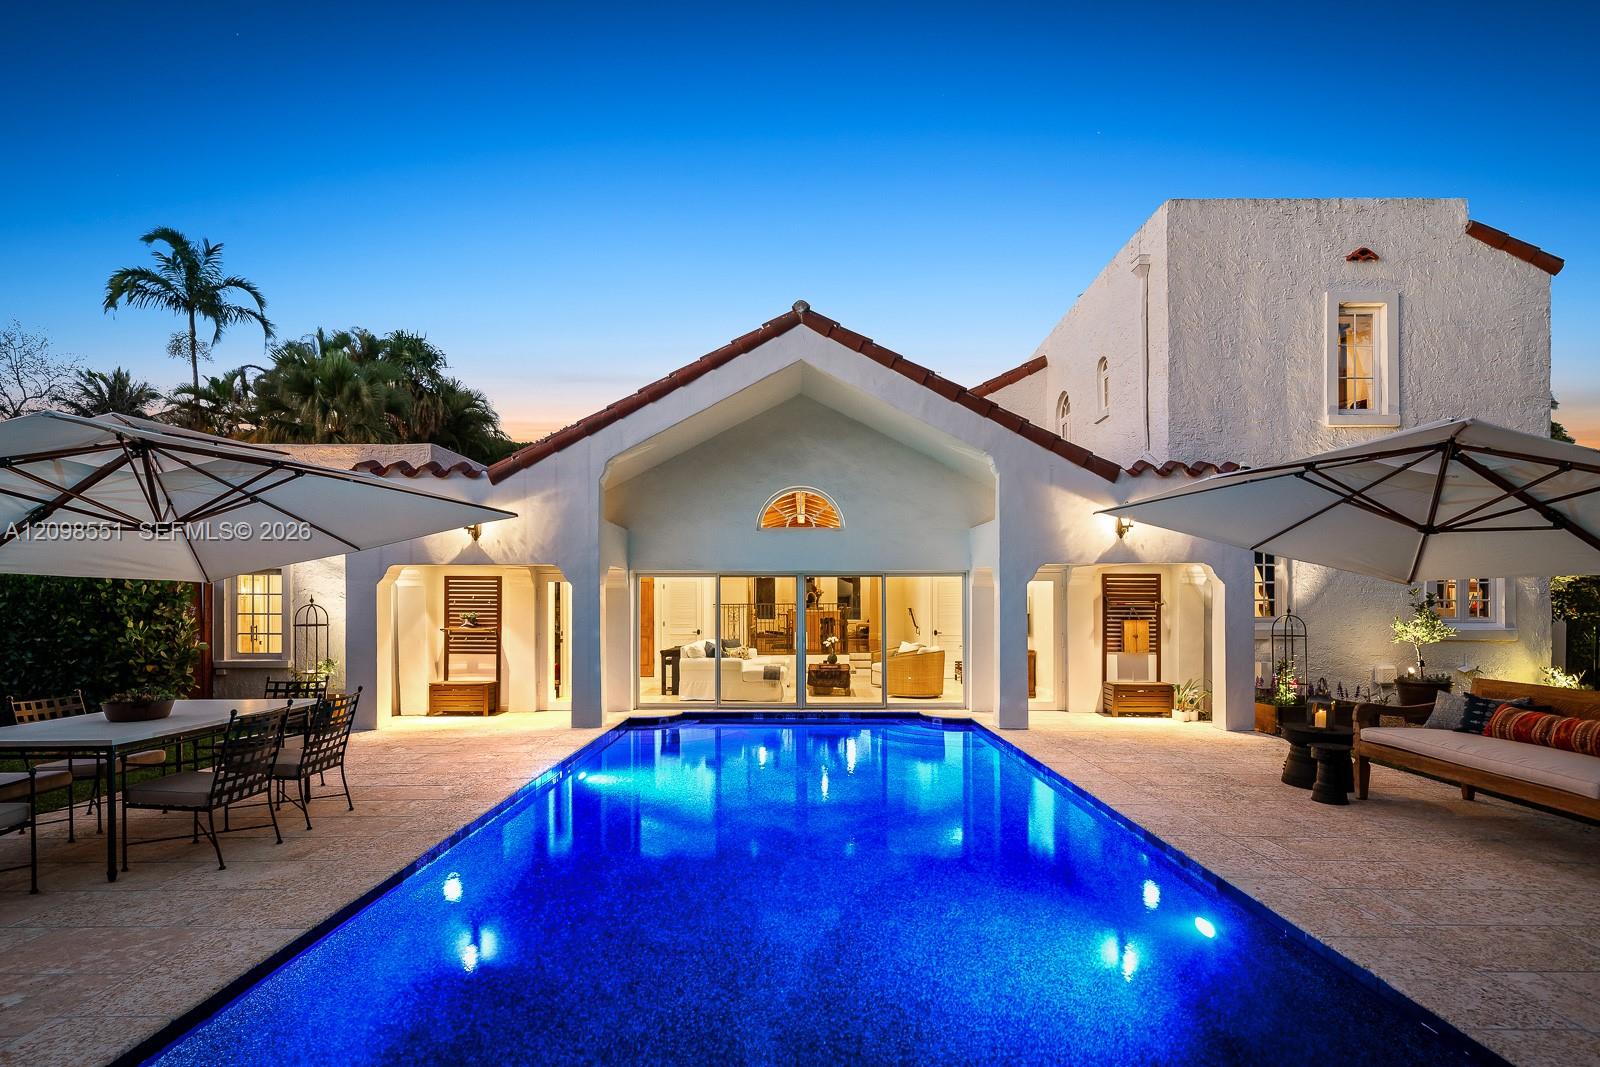
Designer-owned and completely renovated, this historic Old Spanish home overlooks the Granada Golf Course, with breathtaking views of the landmark banyan trees along the 6th fairway. Offering 4 bedrooms & 3.5 baths, it blends beautifully preserved architectural character with modern, open living and turnkey comfort. The sun-filled layout centers on a chef’s kitchen featuring custom Vermont-made cabinetry, Sub-Zero & Wolf appliances, & Kohler fixtures. An expansive family room opens directly to the resort-style pool & patio, creating an effortless setting for indoor-outdoor entertaining. All three main bedrooms offer generous walk-in closets, while the upstairs primary suite enjoys tranquil golf course views & a charming sun porch. The 4th bedroom is ideal for guests, in-laws, or live-in help. Distinctive details include meticulously restored vintage doors, imported custom iron chandeliers, & a rare 1923 solid cast-iron soaking tub. Additional features include a home office with a separate entrance, an air-conditioned garage currently used as a gym, commercial-grade IT infrastructure with Cat 6 wiring throughout, AV and CCTV systems, impact windows & doors, solid concrete block construction, & Trane central air conditioning. Located outside a flood plain, this exceptional Coral Gables residence offers a rare combination of historic charm, refined design, & move-in-ready convenience, just minutes from the Biltmore Hotel, CG Country Club, parks & Miami International Airport.
Listing Provided Courtesy of Coldwell Banker Realty at 305-667-4815
Property Details
Price:
$5,495,000
MLS #:
A12098551
Status:
Active
Beds:
4
Baths:
3.5
Type:
Single Family
Subtype:
Single Family Residence
Subdivision:
CORAL GABLES SEC E
Neighborhood:
2410
Listed Date:
Oct 1, 2026
Finished Sq Ft:
3,705
Total Sq Ft:
4,940
Lot Size:
544,500,000 sqft / 0.29 acres (approx)
Year Built:
1923
See this Listing
Schools
Elementary School:
Coral Gables Preparatory Academy
High School:
Coral Gables
Interior
Appliances
Dryer, Ice Maker, Microwave, Oven, Refrigerator, Washer
Bathrooms
3 Full Bathrooms, 1 Half Bathroom
Cooling
Central Air
Flooring
Wood
Heating
Central
Interior Features
Bedroom Layout – Split, Bedroom Layout – Three Way Split, Entrance Foyer, Walk-In Closet(s)
Levels
Two
Exterior
Architectural Style
Spanish
Association Amenities
Street Lights
Attached Garage YN
1
Construction Materials
CBS
Covered Spaces
1
Direction Faces
North
Exterior Features
Balcony, Lighting
Garage Spaces
1
Lot Features
Fruit Tree(s)
Parking Features
Attached, Attached Garage, Circular Driveway, Covered, Garage, Paver Block
Patio And Porch Features
Patio
Roof
Barrel
View
Golf Course
Financial
Tax Year
2025
Taxes
$21,674
Map
Community
- Address1234 S Greenway Drive Coral Gables FL
- SubdivisionCORAL GABLES SEC E
- CityCoral Gables
- CountyMiami-Dade
- Zip Code33134
Market Summary
Current real estate data for Single Family in Coral Gables as of Oct 30, 2026
185
Single Family Listed
92
Avg DOM
1,541
Avg $ / SqFt
$8,427,001
Avg List Price
Property Summary
- Located in the CORAL GABLES SEC E subdivision, 1234 S Greenway Drive Coral Gables FL is a Single Family for sale in Coral Gables, FL, 33134. It is listed for $5,495,000 and features 4 beds, 4 baths, and has approximately 3,705 square feet of living space, and was originally constructed in 1923. The current price per square foot is $1,483. The average price per square foot for Single Family listings in Coral Gables is $1,541. The average listing price for Single Family in Coral Gables is $8,427,001.
Similar Listings Nearby

1234 S Greenway Drive
Coral Gables, FL