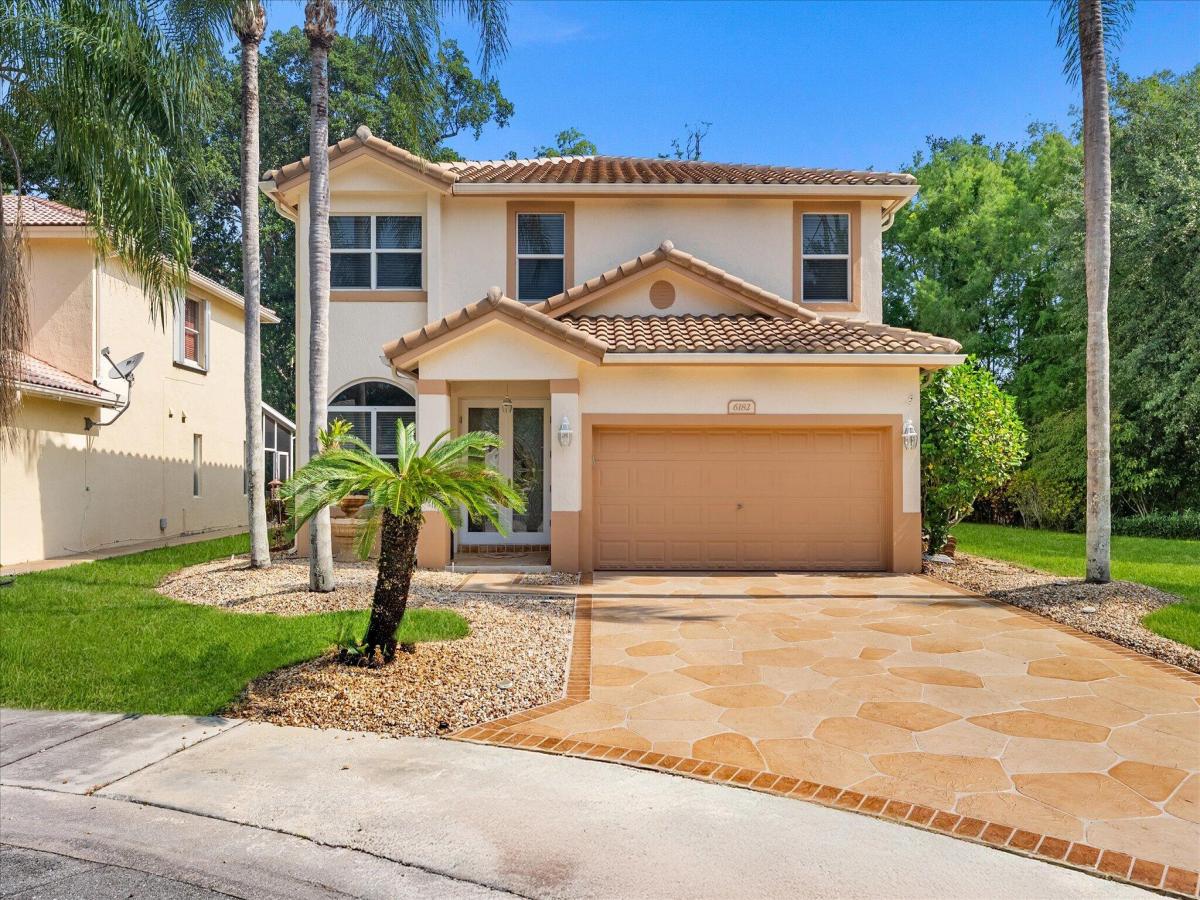
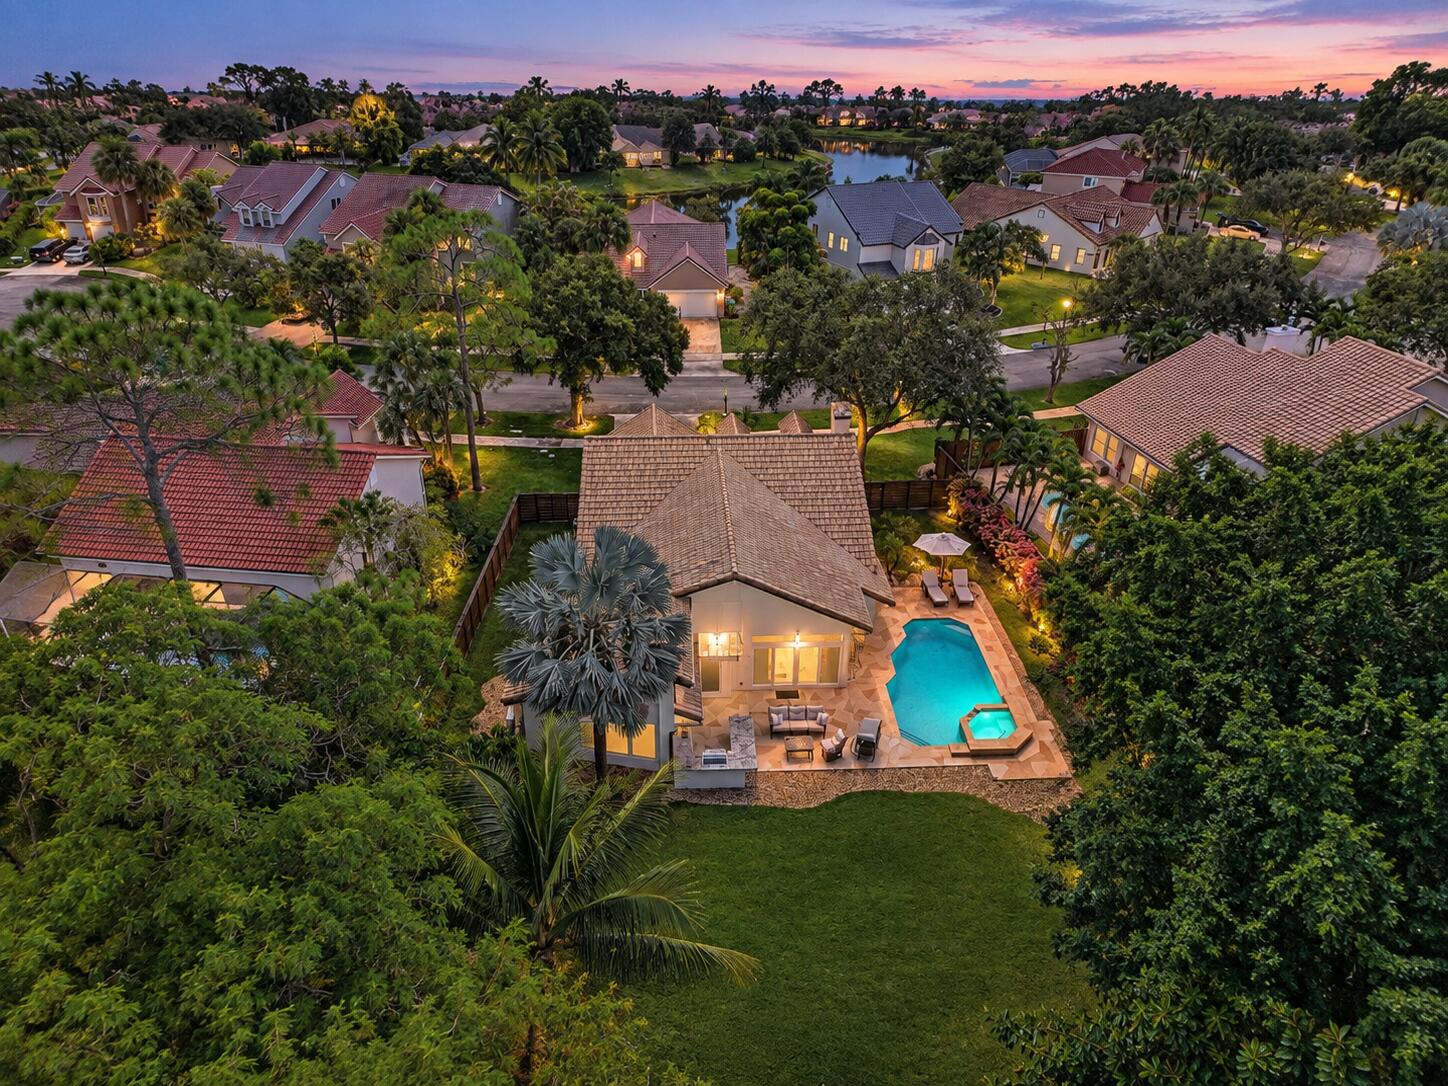
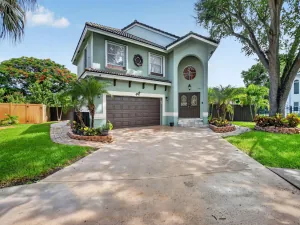
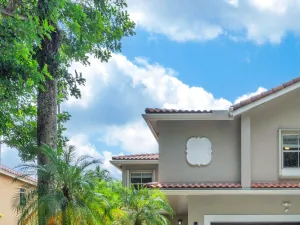
Welcome to this exceptional, fully renovated residence offering over 2,500 square feet of thoughtfully designed living space on a premier, oversized cul-de-sac lot. As an end home with a wraparound preserve setting, this property provides unmatched privacy and breathtaking views, creating a truly serene backdrop. Proudly owned by the original owners, the home has been meticulously maintained and upgraded, including a new roof (2023), new gutters with leaf filters, and a new A/C system (2025). The open-concept floor plan is enhanced by Mohawk RevWood waterproof flooring throughout the first floor, crown molding, and elegant picture frame molding accenting every window. Fresh interior and exterior paint further elevate the home’s polished, move-in-ready appeal. The chef’s kitchen is a standout feature, complete with custom solid wood cabinetry, marble countertops, a marble backsplash, and high-end Electrolux appliances. All bathrooms also showcase marble countertops, with the primary suite offering custom marble flooring and refined finishes. Upstairs, all four bedrooms are thoughtfully positioned, including a spacious primary suite with an extended seating area overlooking the preserve. Designed for both comfort and entertaining, the outdoor space is truly impressive. Enjoy a newer screened patio enclosure featuring a retractable awning, outdoor wine fridge, and an expansive, hand-stained patio, balcony, and driveway. Impact glass windows and doors, along with accordion shutters, provide peace of mind and convenience. Additional highlights include a Kenmore washer and dryer conveniently located in a first-floor combination half bath/laundry room, custom Hunter Douglas window treatments throughout, an interior storage closet, and an irrigation system with high-efficiency sprinkler heads and digital technology. Every detail has been carefully curated, offering a rare opportunity to own a private, oversized lot with high-end upgrades and custom features throughout. This amazing home is located in the highly sought-after, gated community of Regency Lakes within the Osprey subdivision, offering 24-hour security, lawn service, AT&T 1-gig fiber internet, and ADT home alarm system monitoring. Residents enjoy resort-style amenities, including access to two community pools, tennis and pickleball courts, a basketball court, scenic walking trails, a clubhouse, and a fitness center. Conveniently located near major highways, A-rated schools, premier dining, and shopping destinations, this home offers the perfect balance of privacy, comfort, and convenience.
Listing Provided Courtesy of Compass Florida LLC at 561-285-4283
Property Details
Price:
$775,000
MLS #:
B26027309
Status:
Active Under Contract
Beds:
4
Baths:
2.5
Type:
Single Family
Subtype:
Single Family Residence
Subdivision:
REGENCY LAKES AT COCONUT CREEK
Neighborhood:
3512
Listed Date:
May 13, 2026
Finished Sq Ft:
2,520
Total Sq Ft:
3,138
Lot Size:
336,457,440 sqft / 0.18 acres (approx)
Year Built:
1998
See this Listing
Schools
Elementary School:
Tradewinds
Middle School:
Lyons Creek
High School:
Monarch
Interior
Appliances
Electric Water Heater, Wine Refrigerator, Range, Electric Cooktop, Cooktop, Dishwasher, Disposal, Dryer, Electric Range, Ice Maker, Microwave, Oven, Refrigerator, Washer, Water Heater
Bathrooms
2 Full Bathrooms, 1 Half Bathroom
Cooling
Ceiling Fan(s), Central Air
Flooring
Carpet, Engineered Wood, Marble, Wood
Heating
Central
Interior Features
Bedroom Layout – Split, Bedroom Layout – Three Way Split, Built-in Features, Closet Cabinetry, High Ceilings, Kitchen Island, Storage, Upstairs Living Area, Walk-In Closet(s)
Laundry Features
Laundry Closet, Main Level
Levels
Two
Main Level Bathrooms
1
Exterior
Architectural Style
Traditional
Association Amenities
Security, Gated, Pool, Basketball Court, Clubhouse, Courtesy Bus, Heated Pool, Internet Included, Jogging Path, Maintained Community, Management, Manager On Site, Pickleball Court(s), Picnic Area, Playground, Sidewalks, Spa/Hot Tub, Street Lights, Tennis Court(s), Other
Attached Garage YN
1
Construction Materials
Block, CBS, Concrete
Covered Spaces
2
Direction Faces
South
Exterior Features
Awning(s), Custom Lighting, Lighting
Fencing
None
Garage Spaces
2
Lot Features
Corner Lot, Cul-De-Sac, Landscaped, Many Trees, Oversized Lot
Other Structures
None
Parking Features
Attached Garage, Carport, Detached Carport, Garage
Parking Spots
4
Parking Total
4
Roof
Spanish Tile
Security Features
Gated with Guard, Security System, Security System Owned, Smoke Detector(s)
Stories
2
View
Garden, Preserve
Waterfront Features
None
Window Features
Storm Window(s)
Financial
HOA Fee
$280
HOA Fee 2
$235
HOA Fee 2 Frequency
Monthly
HOA Fee Frequency
Quarterly
HOA Includes
Recreation Facility, Pool Service, Common Areas, Common Real Estate Tax, Internet, Legal/Accounting, Maintenance Grounds, Pest Control, Reserve Funds, Security
HOA Name
Regency Lakes
HOA Name 2
Campbell Property Management
HOA Phone
561-465-4749
HOA Phone 2
561-465-4749
Tax Year
2025
Taxes
$5,181
Map
Community
- Address6182 Osprey Terrace Coconut Creek FL
- SubdivisionREGENCY LAKES AT COCONUT CREEK
- CityCoconut Creek
- CountyBroward
- Zip Code33073
Subdivisions in Coconut Creek
- 5150 HILLSBORO
- ABACO
- Abaco Village
- Abaco Village A Condo
- ABACO VILLAGE B CONDO
- ANDROS
- ANDROS VILLAGE @ WYNMOOR
- Andros Village D Condo
- ANTIGUA
- Antigua Village II A
- Antigua Village II A Cond
- Antigua Village II D Cond
- Antigua Village-Wynmoor
- Applewood
- APPLEWOOD 2
- Applewood 4
- Applewood Village 1
- APPLEWOOD VILLAGE 1 COA
- Applewood Village 2
- APPLEWOOD VILLAGE 4
- APPLEWOOD VILLAGE I-A
- Applewood Village I-A Con
- APPLEWOOD VILLAGE I-B CON
- Applewood Village II
- Applewood Village Ii-A Co
- Applewood Village Ii-D Co
- Applewood Village II-E Co
- APPLEWOOD VILLAGE III
- APPLEWOOD VILLAGE III-A
- APPLEWOOD VILLAGE III-B C
- APPLEWOOD VILLAGE IV-A
- ARUBA
- Aruba Village
- Aruba Village A Condo
- Ashton Parc
- BAHAMA
- Bahama Village Condo
- Banyan Trails
- Banyan Trails 154-3 B
- Bayport Village
- BAYPORT VILLAGE E CONDO
- BAYPORT VILLAGE/TOWNSHIP
- Bayview
- BAYVIEW AT TOWNSHIP
- Bayview Village
- baywood 3
- Baywood Village
- BAYWOOD VILLAGE 2
- Baywood Village 3
- Baywood Village 3-B Condo
- Baywood Village II
- Baywood Village II-A
- BAYWOOD VILLAGE II-D
- Baywood Village Ii-D Cond
- Baywood Village III
- Baywood Village Township
- BERMUDA VILLAGE A CONDO
- BERMUDA VILLAGE B CONDO
- Bermuda Village C Condo
- BERMUDA VILLAGE E CONDO
- BIMINI VILLAGE
- Bimini Village B Condo
- Breeding Prop 165-19 B
- BREEDING PROPERTY
- CARRINGTON
- Carrington At Coconut Cre
- Carrington At Coconut Creek
- Cayman Village
- Cayman Village A Condo
- CENTERPOINTE
- CENTERPOINTE CONDO
- CENTURA PARC
- CENTURA PARK
- Club Caribe Condo
- Coco Creek Sec 10
- Coco Lakes
- Coco Palms
- COCO PARC
- Coco Parc Condo
- Coco Parc Condominium
- Cocobay
- Cocobay 160-6 B
- COCOBAY w/LOFT
- Coconut Creek
- Coconut Creek 10th Sec 70
- Coconut Creek 11th Sec 74
- Coconut Creek 7th Sec 65-
- Coconut Creek 9th Sec 69-
- Coconut Point 164-27 B
- Country Woods 168-5 B
- Deerfield Lakes
- EDGEFIELD 1ST SEC
- Edgefield 1st Sec 49-31 B
- Eleuthera Village A Condo
- Eleuthera Village B Condo
- Eleuthera Village E Condo
- Evergreen Lakes
- EVERGREEN LAKES CONDO
- Ginger Tree
- Golden Raintree 1
- Golden Raintree 4-C Condo
- GOLDEN RAINTREE 5
- Golden Raintree IV
- GOLDEN RAINTREE IV-B COND
- Golden Raintree V
- Golden Raintree VI
- GRANADA @ WYNMOOR
- GRANADA VILLAGE CONDO
- Granada Village D Condo
- GRANADA VILLAGE K CONDO
- Grand Cypress
- Hidden Lake
- IN THE PINES
- INDIGO LAKES
- Julia Gardens
- K S PARK
- K S Park 88-21 B
- Karanda 3
- Karanda II
- Karanda III
- Karanda VI
- Karanda Village
- KARANDA VILLAGE 1-A
- KARANDA VILLAGE 7
- Karanda Village I
- Karanda Village I-A Condo
- KARANDA VILLAGE I-B CONDO
- KARANDA VILLAGE II
- Karanda Village Ii-B Cond
- KARANDA VILLAGE III
- Karanda Village III B
- KARANDA VILLAGE III-A
- Karanda Village IV
- KARANDA VILLAGE V
- Karanda Village V-B
- Karanda Village VI
- LAGO VISTA
- Lake St.Crox at Indigo Lakes
- Lakeview Homes At
- Lakeview Homes At Centura
- LAKEWOOD EAST
- LAKEWOOD EAST SEC 1
- Lakewood East Sec 1 93-4
- Lakewood East Sec 2 94-31
- LANDSCAPING-RESIDENTIAL
- Lucaya Village 2
- Lucaya Village 2-C Condo
- Lucaya Village Ii-A Condo
- LYONS GATE
- Lyons West 137-40 B
- Martinique
- MARTINIQUE COURT
- Martinique Village I Cond
- MARTINIQUE VILLAGE II
- Martinique Village II F C
- Martinique Village III
- Nassau
- NASSAU BEND
- Nassau Village
- Nassau Village, Wynmoor C
- OLIVINE AT THE TOWNSHIP
- Palm Beach Farms 2-54 Pb
- Paloma Lakes
- Paloma Lakes 176-171 B
- Pond Apple 3/Township
- POND APPLE IV
- POND APPLE PLACE
- Pond Apple Place #3
- Pond Apple Place 2
- Pond Apple Place 3
- Pond Apple Place II
- Pond Apple Place III
- Pond Apple Place IV
- POND APPLE PLACE IV-C CON
- PORTOFINO ISLE
- PORTOFINO PT
- PORTOFINO VILLAGE
- Portofino Village 1-A Con
- PORTOFINO VILLAGE 1-D CON
- PORTOFINO VILLAGE 2-C CON
- Portofino Village I-C Con
- Portofino Village II
- Portofino Village Ii-B Co
- PORTOFINO VILLAGE II-C
- Portofino Village WYNMOOR
- REGENCY LAKES
- Regency Lakes At Coconut
- RIVIERA PALMS
- Riviera Palms Condo
- Sawgrass Exchange 165-2 B
- Sawgrass Village II
- Simonton Court 176-49 B
- TALLOWWOOD ISLE 55+
- Tamarind Village
- Tartan At Coconut Creek
- Tartan Coconut Creek Ph 1
- Tartan Coconut Creek Ph I
- TARTAN COCONUT CREEK PHAS
- The Hammocks
- The Hammocks At Coconut C
- THE HAMMOCKS-LAKE FOREST
- Township
- Township – Karanda 7
- Township Baywood II
- TOWNSHIP KARANDA 1
- Tradewinds A Condo
- TRADEWINDS B CONDO
- Tradewinds C Condo
- VICTORIA
- VICTORIA ISLES
- VICTORIA VILLAGE
- Victoria Village A Condo
- Victoria Village B Condom
- Victoria Village F Condo
- Victoria Village G Condo
- Victoria Village K
- Village II
- VVCC
- Whispering Trails
- Whittingtons 119-13 B
- Wiles/Butler One 160-18 B
- Winston Park
- Winston Park Sec One 131-
- Winston Park Sec Three
- Winston Park Sec Two-A
- Winston Park Sec Two-B
- Woodlake Villas
- WYMOOR
- Wyndmoor
- Wynmoor
- Wynmoor – Bimini
- Wynmoor / Bermuda
- WYNMOOR ANDROS VILLAGE
- WYNMOOR ARUBA VILLAGE
- Wynmoor Association
- WYNMOOR CAYMAN VILLAGE
- wynmoor community
- WYNMOOR COUNTRY CLUB
- WYNMOOR VILLAGE
- Wynmoor Village G
- WYNMOOR-GRANADA
- WYNMOOR-VILLAGE
- WYNMOOR/ANTIGUA VILLAGE
- WYNMOOR/ARUBA VILLAGE
- Wynmoore
Market Summary
Current real estate data for Single Family in Coconut Creek as of Sep 30, 2026
75
Single Family Listed
87
Avg DOM
330
Avg $ / SqFt
$642,698
Avg List Price
Property Summary
- Located in the REGENCY LAKES AT COCONUT CREEK subdivision, 6182 Osprey Terrace Coconut Creek FL is a Single Family for sale in Coconut Creek, FL, 33073. It is listed for $775,000 and features 4 beds, 3 baths, and has approximately 2,520 square feet of living space, and was originally constructed in 1998. The current price per square foot is $308. The average price per square foot for Single Family listings in Coconut Creek is $330. The average listing price for Single Family in Coconut Creek is $642,698.
Similar Listings Nearby


6182 Osprey Terrace
Coconut Creek, FL