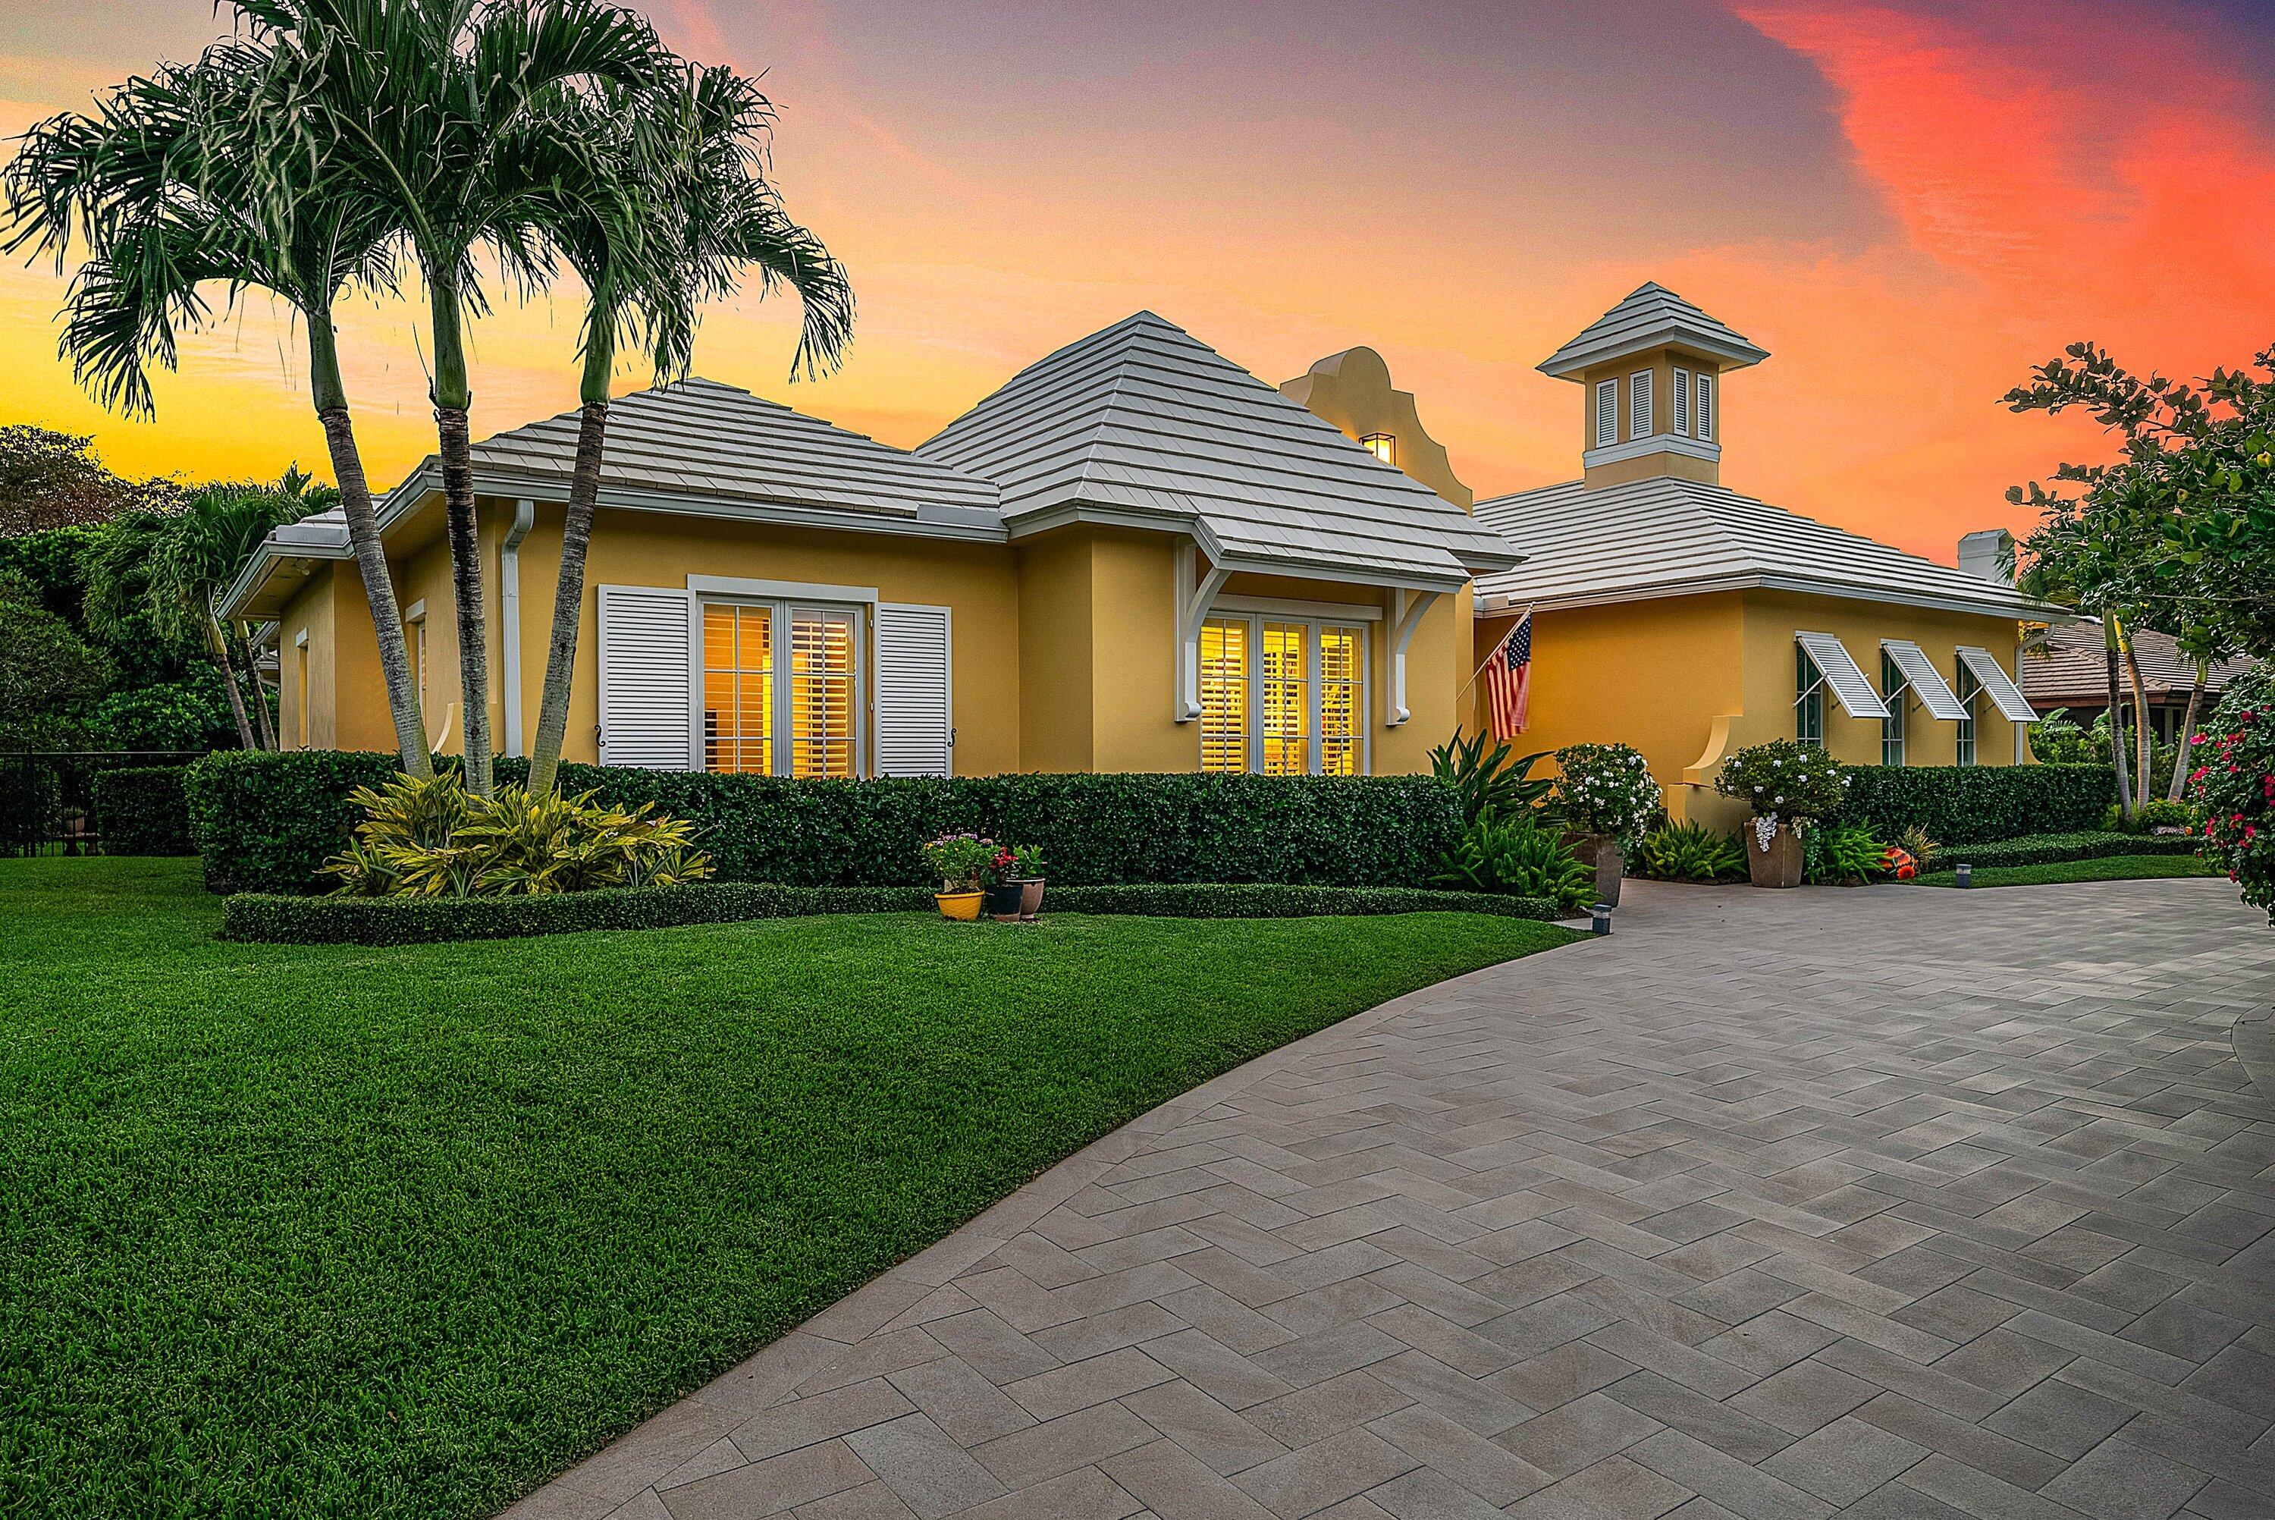
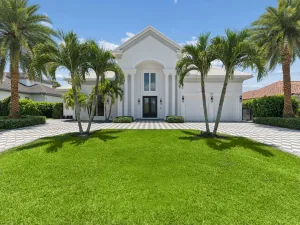
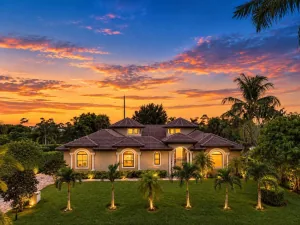
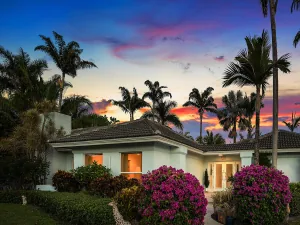
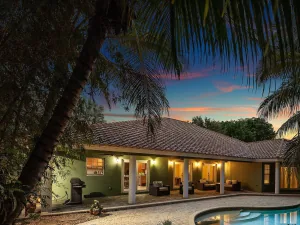
This meticulously maintained residence, set on just under half an acre in a quiet cul-de-sac, offers a blend of clean French Mediterranean style and modern upgrades, presenting a move-in-ready opportunity within a secure 24-hour manned guard-gated community. Positioned on a raised lot, the home benefits from enhanced curb appeal and added privacy, complemented by lush, professionally maintained landscaping and perimeter hedges that create a secluded, tranquil setting. The floor plan was well thought out with the primary bedroom in a separate wing to the others. The home features four bedrooms, three and a half bathrooms, a den and the fourth bedroom is in the guest house accessed under a covered walkway. It is currently set up as an office. Since its purchase in 2021, the property has undergone a series of thoughtful improvements that enhance both functionality and aesthetics. The driveway has been fully renovated, providing a clean and durable entrance, while the pool has undergone a modern renovation that has integrated a Pentair Intelli system, allowing efficient control of temperature and lighting. The interior and exterior of the home have both been freshly repainted and a tankless water heater has been installed to improve energy efficiency. The garage has been upgraded with an AC split system and Tesla charger making it a more versatile and climate-controlled space, and the den has been outfitted with custom California closets. Additional replacements and upgrades further underscore the property’s condition, these include several rooms of flooring, new gutters, outdoor ceiling fans, a replaced breaker box, and interior shutters that contribute to both style and functionality. The backyard has been enhanced with updated stone surrounds and pavers, creating a cohesive and low-maintenance outdoor living area that integrates seamlessly with the pool. A 4-ton Lennox air conditioning unit has been installed and an aluminum fence has been added without compromising the landscape. Exterior lighting improvements include the addition of 11 coach lights, Cupola lighting, along with upgraded dimmers and floodlights, providing both ambiance and practicality across the property. The list of upgrades is too many to list.The backyard setting is particularly notable, offering a peaceful retreat with no neighbors to the rear as the lot behind cannot be developed, ensuring long-term privacy. The Pine Tree community is quiet and the cul-de-sac location in the heart of it minimizes through traffic. Purchasing a property within the neighbourhood is not subject to a mandatory membership requirement as the golf club is a separate private entity. Every upgrade and replacement has been completed with a focus on maintenance, efficiency, and preserving the home’s architectural integrity, resulting in a property that is both visually appealing and mechanically updated. This combination of location, lot size, structural elevation, and documented improvements provides a clear and factual representation of a home that has been consistently cared for and thoughtfully enhanced over time. The home offers a balanced opportunity for buyers seeking privacy, security, and a well-updated residence in a controlled-access community.
Listing Provided Courtesy of Compass Florida LLC at 561-270-5384
Property Details
Price:
$2,395,000
MLS #:
B26087574
Status:
Active
Beds:
4
Baths:
3.5
Type:
Single Family
Subtype:
Single Family Residence
Subdivision:
PINE TREE GOLF CLUB
Neighborhood:
4510
Listed Date:
Oct 13, 2026
Finished Sq Ft:
3,161
Total Sq Ft:
4,662
Lot Size:
910,787,328 sqft / 0.48 acres (approx)
Year Built:
2015
See this Listing
Schools
Elementary School:
Crosspointe
Middle School:
Congress
High School:
Boynton Beach
Interior
Appliances
Electric Water Heater, Range, Freezer, Electric Cooktop, Cooktop, Dishwasher, Disposal, Dryer, Electric Range, Microwave, Oven, Refrigerator, Washer, Water Heater, Water Heater Owned
Bathrooms
3 Full Bathrooms, 1 Half Bathroom
Cooling
Ceiling Fan(s), Central Air, Electric, Zoned
Flooring
Tile, Wood
Heating
Central, Electric, Zoned
Interior Features
Bedroom Layout – Split, Built-in Features, Cabana Bath, Cathedral Ceiling(s), Closet Cabinetry, Custom Mirrors, Entrance Foyer, High Ceilings, Kitchen Island, Pantry, Storage, Vaulted Ceiling(s), Walk-In Closet(s)
Laundry Features
Electric Dryer Hookup, Inside, Laundry Closet, Laundry Room, Main Level, Washer Hookup
Levels
One
Main Level Bathrooms
3
Main Level Bedrooms
4
Exterior
Architectural Style
French Provincial, Mediterranean
Association Amenities
Security
Attached Garage YN
1
Construction Materials
Block, CBS, Concrete, Stucco
Covered Spaces
2
Direction Faces
Northeast
Exterior Features
Courtyard, Custom Lighting, Garden, Pool Bathroom
Fencing
Back Yard, Fenced, Front Yard, Full, Privacy
Garage Spaces
2
Lot Features
Cul-De-Sac, Interior Lot, Landscaped
Other Structures
Garage(s)
Parking Features
Attached Garage, Circular Driveway, Electric Vehicle Charging Station(s), Garage, Garage Door Opener
Parking Spots
6
Parking Total
6
Patio And Porch Features
Porch – Open, Patio – Open, Patio – Covered, Porch, Patio, Deck
Roof
Concrete, Tile, Wood Joist, Wood Truss/Rafter
Security Features
Fire Alarm, Security Gate, Security Guard, Security Lights, Security System Owned, Smoke Detector(s)
Stories
1
View
Other
Waterfront Features
None
Window Features
Drapes, Insulated Windows, Plantation Shutters, Rods, Storm Window(s)
Financial
HOA Fee
$177
HOA Fee Frequency
Monthly
HOA Includes
Common Areas, Security
Tax Year
2026
Taxes
$20,641
Map
Community
- Address10329 Prestwick Road Boynton Beach FL
- SubdivisionPINE TREE GOLF CLUB
- CityBoynton Beach
- CountyPalm Beach
- Zip Code33436
Subdivisions in Boynton Beach
- Aberdeen
- ABERDEEN / HARBOURS
- ABERDEEN /ADDISON GREEN
- Aberdeen 03
- ABERDEEN 17, Aberdeen Lak
- Aberdeen 19
- ABERDEEN 22
- ABERDEEN 3
- Aberdeen Oxford Place
- Acreage & Unrec
- ALDEN RIDGE/STRATHMORE ESTATES
- Alexandra Village
- Alexandra Village Condo
- ALEXANDRIA VILLAGE
- ALPHA AT INDIAN SPRING
- ASPEN GLEN
- Avalon Estates
- Bayfront Boynton Beach Co
- Bayfront of Boynton Beach
- BELLA VERDE CONDOMINIUM
- Bent Tree Gardens Condo W
- Bent Tree Villas East.
- Bent Tree Villas West
- BOWERS PARK
- Boynton Hills
- Boynton Isles 02
- Boynton Lakes 04
- Boynton Landings
- Boynton Landings Condo
- Briarridge 02
- Briella
- Briny Breezes Inc
- Brookside at Indian Spring
- CAMBRIA PARC
- Canterbury
- Canyon Isles 01
- Canyon Isles 03
- Canyon Lakes 05
- CANYON LAKES 1
- CANYON LAKES PRESERVE ARE
- Canyon Spgs
- Canyon Springs
- Carrara Village Condos A
- Carriage Gate
- Carriage Gate Condo
- Carriage Pointe Community
- Casa Costa
- CASA COSTA CONDO
- Casa del Mar
- Cascade Lakes
- Cherry Hills
- Coastal Bay Colony
- COLONIAL CLUB CONDO
- Colony At Boynton Beach
- CORAL LAKES
- Coral Lakes 04
- COVES @ PARKWALK
- Cranbrook Lake Estates
- Crossings Bonyton Beach
- Crossings Boynton Beach C
- Crossings Of Boynton
- Diamante Village Conds A-
- Dos Lagos
- Dryclean 2000
- Enclave At Boynton Waters
- Enclave At Westchester
- Equus
- Equus Agr PUD Ph 02
- ESTATES AT HERITAGE
- Estates At Heritage Club
- Fairfield of Boynton
- Festivita Village Condo A
- Fox Hollow
- Gateway Palms
- GIARDINO VILLAGE CONDOS
- GOLFVIEW HARBOUR 2ND SEC
- Golfview Harbour Sec 02
- GREATER BOYNTON PLACE 2
- Green Cay Village
- Green Cay Village Condo
- Green Lake
- Green Lakes
- GREEN LAKES CONDO
- GREEN LAKES INDIAN SPRING
- GREENTREE VILLAS
- Grove Isle
- Hampton Fairways 01
- Hampton Fairways 03
- Hamptons
- Happy Home Heights
- Harbour Hall
- Harbours At Aberdeen Cond
- High Point
- High Ridge Estates
- Homes at Lawrence
- HOMES AT LAWRENCE PL
- Indian Hills 02
- Indian Springs
- Jamaica Bay Mobile Home C
- LAKE BOYNTON ESTATES 1
- LAKERIDGE FALLS
- Lakeside Harbour
- LANEHART SUB OF LOT 3 IN
- Lawrence Grove 01 Rep
- Lawrence Grove PUD 02
- LAWRENCE OAKS
- Le Chalet 04a
- Lee Manor Isles
- Leisureville
- Leisureville Golf View Nt
- Leisureville Lake Condo
- Leisureville Lake Unit J
- Lester PUD Plt 04
- limetree
- LIMETREE CONDO
- LIMETREE CONDOMINIUM
- Los Mangoes PATIO VILLAS
- Majestic Isles
- Majestic Isles 02
- MAJESTIC ISLES 1
- Manor Forest 04
- Manor Forest Condo 01
- Marina Village
- MC DONALD PARK
- Mc Donald Park Add
- Meadow Lake
- Meadows On Green Condo
- Meadows Park
- Melrose PUD Verona Lakes
- Mini Assemblage PUD
- Mirabella Villas
- MNR FOREST 4
- Monterey Bay
- Monterey Bay PUD Trs A Th
- Murano Bay
- Nautica 01
- Nautica Sound 01
- Northern Pines Mhp 06
- Northpointe 01
- Northpointe at Westminster
- Oakdale Townhomes II
- Ocean Park Manor
- Ocean Park Manor Condo
- P T V
- Palm Beach LEISUREVILLE
- Palm Beach Leisureville 0
- Palm Beach Leisureville S
- Palm Chase
- PALM CHASE Condo
- PALM CHASE LAKES CONDO
- PALM ISLES
- Palm Isles West
- Palm Meadows Estates
- Palmland Villas
- Palmyra Estates
- PARKWALK PL 2
- PELICAN POINT AT BOYNTON
- Pine Point Villas
- Pine Tree Golf Club
- Platina
- PLATINA / CARRARA VILLAGE
- PLATINA / GIARDINO VILLAG
- PLATINA /DIAMANTE VILLAGE
- Platina Alexandra Village
- Ponte Vecchio
- PRESERVE AT BOYNTON BEACH
- PRINCETON PLACE AT GABLES
- Quail Run
- Rainbow Lakes 02
- REGAL SHORES
- RENAISSANCE COMMONS
- Renaissance Commons PUD
- RESIDENCES OF BELMONT AT
- Rolling Green Rdg Add 01
- Rolling Green Ridge Add 0
- San Marco
- SAN RAPHAEL CONDO
- Sandalwood
- Santa Cruz
- SAUSALITO PLACE
- Sawgrass Lakes Homes
- Seacrest Estates
- Seagate of Gulfstream
- SEAWAY VILLAS
- Serrano PUD
- SHORELINE / DOS LAGOS
- Signature Collection/Seabreeze
- Sky Lake 03
- Snug Harbor
- SNUG HARBOR GARDENS
- Snug Harbor Gardens A & B
- SNUG HARBOR GARDENS CONDO
- South Lakes Condo
- SQUIRE HILL
- STERLING VILLAGE
- Stratford at Aberdeen
- Strathmore Estates
- Sun Valley 02
- SUN VALLEY 2
- Sun Valley East Condo
- The Club At Indian Lakes
- The Crossings
- TIVOLI RESERVE
- Tradewinds at Dos Lagos
- Tuscany
- Tuscany On Intracoastal
- Tuscany on the Intercoast
- Tuscany on the Intracoast
- Tuscany Par D
- Tuscany Prcl C
- Valencia Grand
- Valencia Isles 03
- Valencia Lakes
- Valencia Lakes 02
- Valencia Pointe
- Valencia Pointe Place 01
- Valencia Reserve
- VENETIAN ISLE ADD 1
- Venetian Isles
- Venetian Terrace Condo
- VENETIAN VILLAS
- Villa Del Sol Condo
- Villa Delsol Condo
- Village Royal
- Village Royale
- Village Royale Condo
- Village Royale Condo 07
- Village Royale Condo 1
- VILLAGE ROYALE CONDO 4
- Village Royale Condo 7
- Village Royale Greenridge
- VILLAGE ROYALE GREENSIDE
- VILLAGE ROYALE GREENWAY 9
- VILLAGE ROYALE GREENWOOD
- VILLAGE ROYALE ON THE GRE
- VILLAS OF GOLF VIEW HARBO
- Villas of Monterey
- WATERCHASE WEST
- WELLESLEY AT BOYNTON BEAC
- Wellesley at BoyntonBeach
- West Boynton 02a
- West Boynton 02b
- West Boynton 02c
- Westchester Heights
- Woodcrest Manor
- WOODCREST MNR
Market Summary
Current real estate data for Single Family in Boynton Beach as of Oct 15, 2026
754
Single Family Listed
78
Avg DOM
312
Avg $ / SqFt
$654,218
Avg List Price
Property Summary
- Located in the PINE TREE GOLF CLUB subdivision, 10329 Prestwick Road Boynton Beach FL is a Single Family for sale in Boynton Beach, FL, 33436. It is listed for $2,395,000 and features 4 beds, 4 baths, and has approximately 3,161 square feet of living space, and was originally constructed in 2015. The current price per square foot is $758. The average price per square foot for Single Family listings in Boynton Beach is $312. The average listing price for Single Family in Boynton Beach is $654,218.
Similar Listings Nearby

10329 Prestwick Road
Boynton Beach, FL